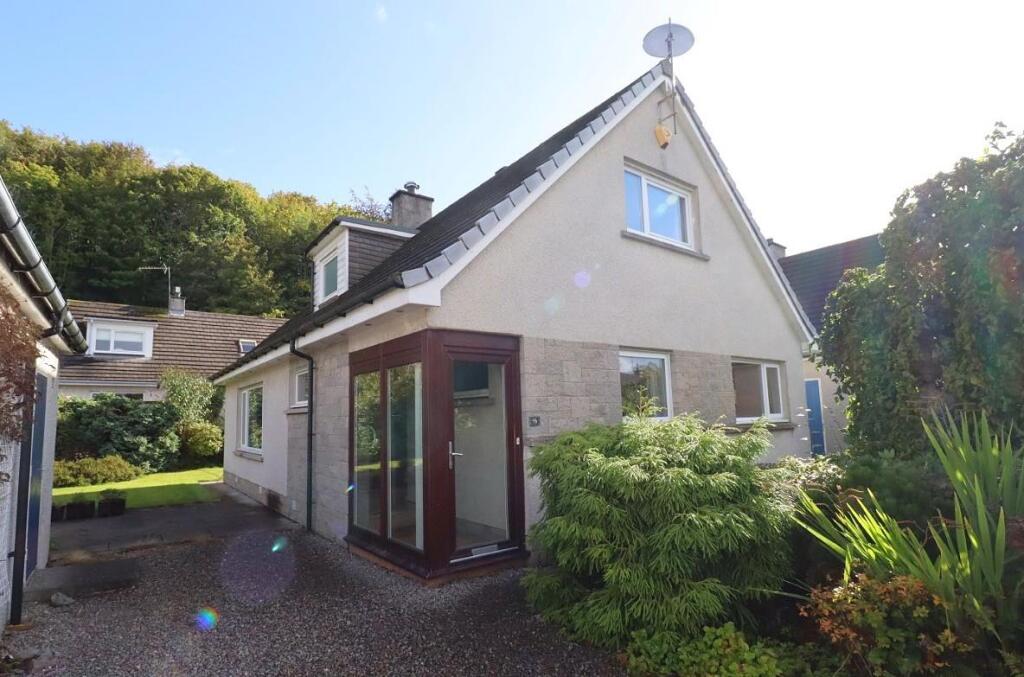
House for sale
Inverness
3 bedrooms·2 bathrooms
429.671 €
Listed Oct 1, 2026
About this listing
A rare opportunity to purchase a detached, three-bedroom house in a prime residential area of Inverness. This property offers an excellent family home with generous living space and private garden grounds close to the City Centre.
The ground floor accommodation comprises of the porch, hallway, comfortable lounge with elongated window and feature electric fireplace which offers a cosy focal point to the room, formal dining room, kitchen with ample storage space, handy utility room, double bedroom and shower room. Hardwood flooring runs throughout the hallway, living rom and dining room. On the first floor the landing gives way to two spacious double bedrooms, both benefiting from two built-in wardrobes and the family bathroom which completes the accommodation. This property also benefits from gas central and double glazing throughout.
Private outdoor space includes well-maintained, fully enclosed garden grounds which wrap around the property featuring lawn space, paved patio seating area, detached single garage with electric door, two outbuildings offering further storage space and driveway.
Appealing to a range of potential purchasers and offering a lovely home, early viewing is advised to appreciate this property and its situation.
Accommodation -
Porch - 2.15 x 1.10 (7'0" x 3'7") - Glass panelled entryway with external door that leads to the main door of the property.
Hallway - 2.90 x 4.55 to 5.13 x 1.08 (9'6" x 14'11" to 16'9" - Provides access to all ground floor accommodation, stairs to the first floor, cupboard house fuse box, solar panel controls, meter and alarm system. One further storage cupboard and side facing window.
Lounge - 5.92 x 3.62 to 3.16 (19'5" x 11'10" to 10'4") - Bright and spacious lounge with elongated front facing window over looking the garden grounds providing an influx of natural light into the room and feature electric fireplace with marble hearth and wooden mantle.
Dining Room - 3.35 x 2.73 (10'11" x 8'11") - Second reception room on the ground floor which is currently utilised as a formal dining room. Front facing window and side facing window into the porch.
Kitchen - 3.80 x 2.67 (12'5" x 8'9") - Wall and base mounted cabinets, worktop space with half tiled splash back, one and a half bowl stainless steel sink and draining board and serving hatch into the dining room. Integrated appliances include electric induction hob, extractor fan, oven & grill, fridge and dishwasher. Double aspect windows to the front and side.
Utility - 2.75 to 1.91 x 2.36 (9'0" to 6'3" x 7'8") - External rear door, worktop with stainless steel sink and draining board, space for white goods under the worktop, wall mounted shelving, boiler cupboard and side facing window.
Bedroom Three - 3.58 to 2.86 x 3.14 (11'8" to 9'4" x 10'3") - Ground floor, double bedroom with built-in double wardrobe and rear facing window.
Shower Room - 2.36 x 1.04 (7'8" x 3'4") - Ground floor, shower, wash hand basin with mixer tap and storage, WC, heated towel rail and side facing textured glass window.
Landing - 2.88 x 2.29 to 1.04 (9'5" x 7'6" to 3'4") - Provides access to both first floor bedrooms, bathroom, large airing cupboard with water tank and loft hatch. Side facing Velux window.
Bedroom One - 3.95 x 3.16 (12'11" x 10'4") - Spacious double bedroom with two built-in wardrobes and two storage cupboard built into the eaves and wall, front facing window.
Bedroom Two - 4.16 to 3.17 x 3.14 (13'7" to 10'4" x 10'3") - Good-sized double bedroom with two built-in double wardrobes, wash hand basin with countertop and rear facing window.
Bathroom - 2.77 x 1.70 (9'1" x 5'6") - Bath, wash hand basin, wall mounted storage unit with light and shaving point, WC, heated towel rail and side facing textured glass window.
Garden - Private, fully enclosed garden grounds wrap around the property. To the front is a variety of mature trees, shrubs and hedges, to the left-hand side of the property is a paved patio and seating area with water feature and well-maintained lawn space which continues to the rear of the property. On the right-hand side of the property is a paved pathway which gives access to two outbuildings currently used for storage.
Driveway & Garage - 6.19 x 2.85 (20'3" x 9'4") - Single, detached garage with electric door and rear access featuring wall mounted cabinets, worktop space and lighting. Please note the measurements noted above are approximate internal garage measurements. There is a private driveway suitable for one car beside the garage.
Parking - On-street parking is permit only. Permits are available from the Highland Council.
Solar Panels - There are 16 solar panels fitted to the roof of the property. The solar panels were fitted by Cairngorm Group. Further information can be provided on request.
Extras - This property is being sold as seen. Fitted floor coverings, light fittings, curtains, poles, tracks and blinds and integrated appliances are to be included in the sales price. If any items of furniture within the property are of interest to the buyer, these can be purchased by separate negotiation.
Services - The subjects benefit from mains gas, electricity and water. Drainage is by way of public sewer. Phone line and broadband connectivity available. The boiler has been serviced annually.
Epc Band - EPC Band C.
Council Tax Band - The current council tax is Band F. Please be aware that this may be subject to change upon sale.
Viewings - By arrangement through the South Forrest Property department on or .
What's included
Garden
Garage
Parking
TypeDetached house
Bedrooms3
Bathrooms2
Energy ClassC
HeatingGas Central
Location
Map loading soon
Neighborhood data on demand
Nearby essentials will load when this section comes into view.
Listed on
Mortgage calculator
Estimated monthly payment
2.128 €/mo
Down payment10 % · 42.967 €
42.967 €386.704 € loan
Term
Total repayable638.261 €
Interest rate4.40 %
Representative estimate · Landomo is not a mortgage broker. · Rates updated April 2026