House for sale
Chelmsford
2 bedrooms·2 bathrooms
523.560 €
Listed Sep 10, 2026
About this listing
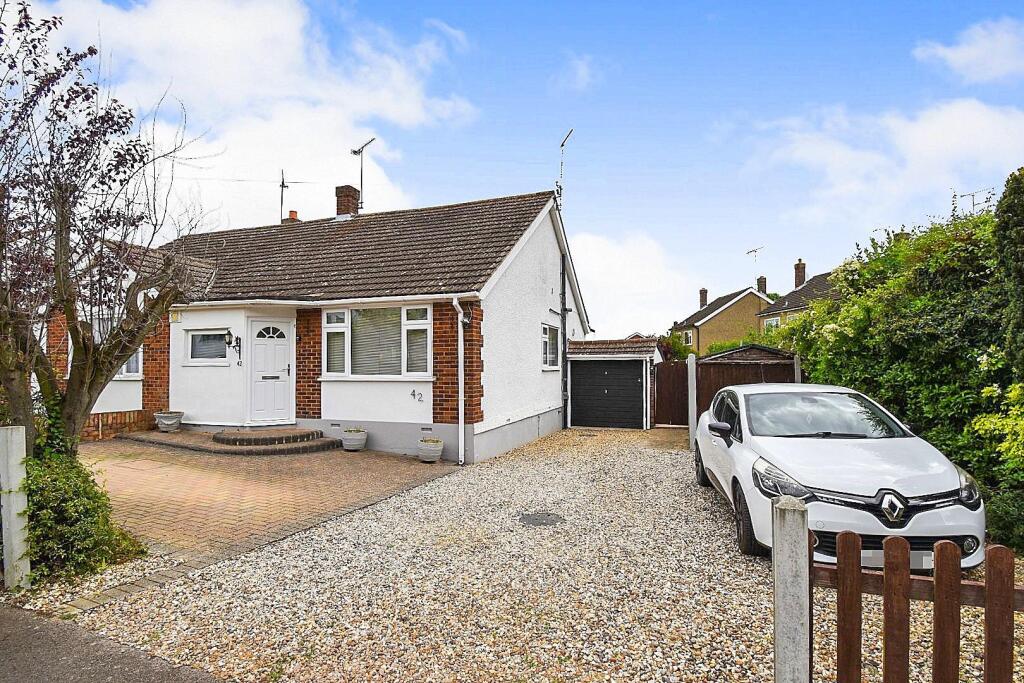
Guide Price £450,000-£465,000. Most deceptive in size from it's external appearance is this semi-detached chalet style home. The property offers a good size plot and plenty of space and scope for a side extension (subject to the required consent). Along with a superb size master bedroom with en-suite shower room, there is a second bedroom, dining room, lounge, kitchen breakfast room and a family bathroom. The property features a mezzanine landing overlooking the dining room and reception area. Externally, there is a a garage and also parking for 4/5 cars. In the rear garden is a metal frame canopy over the patio. Energy rating E.
‘The Gardens’ is a popular and sought after turning in Doddinghurst Village and is just a short walk to local amenities, including ‘Tesco Express’, Village stores & Tea Room, Doddinghurst Infant and Primary Schools and the Village Playing Fields.
Accommodation Comprising: -
First Floor -
Master Bedroom - 4.78m x 4.72m (15'8 x 15'6) - A delightful light and airy room. Built-in wardrobes and eves storage. Door to:
En-Suite Shower Room -
Mezzanine Landing - An unusual feature which overlooks the reception area & dining room. Stairs to:
Ground Floor -
Entrance Porch - Door to:
Reception & Dining Room - 4.32m x 3.25m (14'2 x 10'8) -
Bedroom - 2.77m x 2.54m (9'1 x 8'4) -
Family Bathroom -
Lounge - 6.60m x 3.45m (21'8 x 11'4) -
Kitchen Breakfast Room - 4.93m x 2.57m (16'2 x 8'5) - A fully fitted kitchen including oven, hob, integrated fridge and freezer. gas central heating boiler.
Exterior -
Front - Driveway providing parking for 4/5 cars. Plenty of space here for an extension or larger garaging, subject to consent.
Garage/Workshop - 4.88m x 2.49m (16' x 8'2) -
Rear Garden - Large patio with metal frame hard canopy over leading to lawn garden. Store area with garden shed to side of the garage.
Agents Notes - These particulars do not constitute any part of an offer or contract. All measurements are approximate. No responsibility is accepted as to the accuracy of these particulars or statements made by our staff concerning the above property. We have not tested any apparatus or equipment therefore cannot verify that they are in good working order. Any intending purchaser must satisfy themselves as to the correctness of such statements within these particulars. All negotiations to be conducted through Church and Hawes. No enquiries have been made with the local authorities pertaining to planning permission or building regulations. Any buyer should seek verification from their legal representative or surveyor.
What's included
Garden
Parking
Key Stats
Key Stats
Bedrooms2
Bathrooms2
Energy ClassE
HeatingAsk Agent
Location
Map loading soon
Neighborhood data on demand
Nearby essentials will load when this section comes into view.
Listed on
Mortgage calculator
Estimated monthly payment
2.592 €/mo
Down payment10 % · 52.356 €
52.356 €471.204 € loan
Term
Total repayable777.729 €
Interest rate4.40 %
Representative estimate · Landomo is not a mortgage broker. · Rates updated April 2026