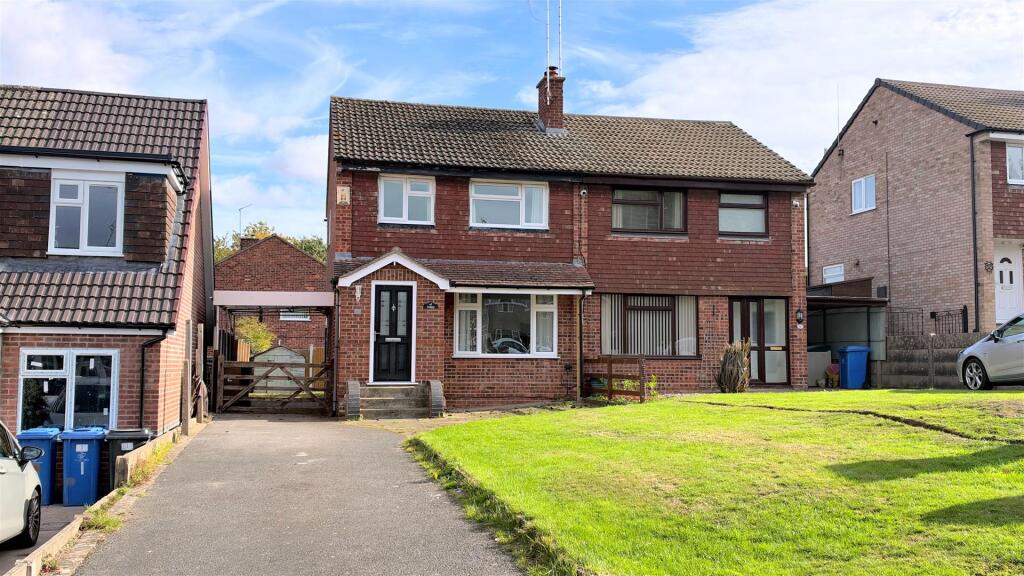
House for sale
Derby
3 bedrooms·1 bathroom
298.526 €
Listed Oct 19, 2026
About this listing
Enjoying a pleasant small cul-de-sac position, this is a three bedroom semi-detached family home with a long frontage, modern kitchen and shower room, attractively offered for sale with immediate vacant possession and no chain.
The gas centrally heated and UPVC double glazed accommodation comprises, large entrance porch and hallway, open plan living and dining room, modern fitted kitchen with majority integrated appliances, three well-proportioned first floor bedrooms and shower room.
Externally, there is a deep frontage with lawn and long driveway continuing to a side car port. The enclosed rear garden has a lawn, decked seating area and shed.
Mickleover is a highly popular and sought after residential location having an impressive range of local shopping facilities, schooling and leisure outlets. The city centre, Royal Hospital, A38 and A50 road networks are all within easy reach.
Accommodation -
Ground Floor -
Entrance Hallway And Porch - 5.46m x 1.83m (17'11" x 6') - A very large open plan hallway area with an inset floor mat and carpeting beyond, stairs to first floor with useful cupboard beneath, radiator.
Open Plan Reception Room -
Lounge Area - 3.94m x 3.20m (12'11" x 10'6") - With ample space for lounge furniture, large front facing UPVC double glazed window, media connections, fireplace with an inset gas fire.
Dining Room - 3.30m x 2.74m (10'10" x 9') - With ample space for dining table and chairs, UPVC double glazed sliding doors to the decking, radiator.
Kitchen - 3.18m x 2.26m (10'5" x 7'5") - Fitted with a range of wall and base units with matching cupboard and drawer fronts, attractive moulded work surfaces, matching splashback, electric oven and hob and extractor fan, stainless steel recessed sink, integrated fridge and freezer, plumbing and space for a washing machine, wall mounted and concealed combination boiler, rear facing UPVC double glazed window and door, tiled floor.
First Floor -
Landing - With loft access via a pull down ladder, side UPVC double glazed window.
Bedroom One - 3.99m x 3.02m (13'1" x 9'11") - A spacious double bedroom with a front facing UPVC double glazed window, radiator.
Bedroom Two - 3.45m x 3.12m (11'4" x 10'3") - A second generous double bedroom having a rear facing UPVC double glazed window, built-in cupboard, radiator.
Bedroom Three - 3.07m x 1.96m (10'1" x 6'5") - With a built-in over stairs cupboard/wardrobe, front facing UPVC double glazed window, radiator.
Shower Room - 1.85m x 1.85m (6'1" x 6'1") - Smartly appointed with a walk in shower with low-profile tray, wall panelling, electric shower with overhead shower, wash basin sat on a vanity unit, low level WC, tiled floor, walls and sill, UPVC double glazed window, chrome towel radiator.
What's included
Garden
Parking
TypeSemi-detached house
Bedrooms3
Bathrooms1
HeatingAsk Agent
Location
Map loading soon
Neighborhood data on demand
Nearby essentials will load when this section comes into view.
Listed on
Mortgage calculator
Estimated monthly payment
1.478 €/mo
Down payment10 % · 29.853 €
29.853 €268.673 € loan
Term
Total repayable443.449 €
Interest rate4.40 %
Representative estimate · Landomo is not a mortgage broker. · Rates updated April 2026