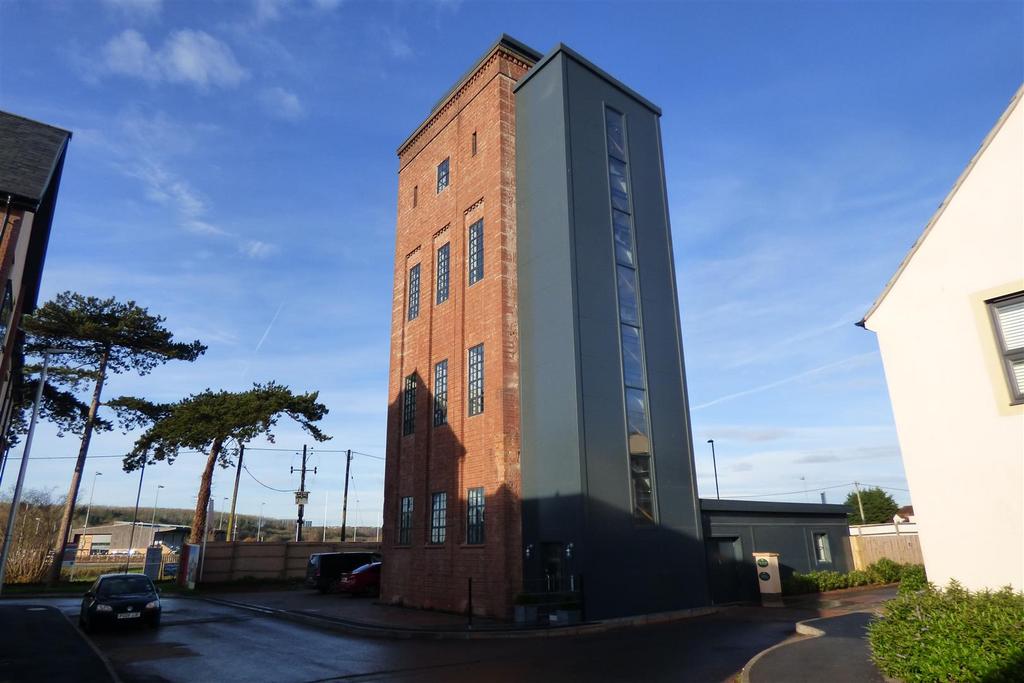
2-bed apartment to rent
Bristol
2 bedrooms·1 bathroom
1.854 €/mo
Listed Oct 24, 2026
About this listing
WOW A stunning two bedroom duplex apartment, which is situated in a converted 1930's water tower, set in the grounds of former Frenchay Hospital, available immediately. Entrance Hall - Open Plan Kitchen/Dining/Living Space - 6.71m x 6.71m - Three Windows to the front, modern high specification kitchen consisting of wall and base units with quartz work-surfaces over, integrated wine cooler, integrated fridge, built in electric oven and induction hob with extractor over, intercom system, television point, telephone point, fibre broadband, stairs rising to the first floor. Landing - Glass balustrade, built in cupboard housing electric central heating boiler. Bedroom - 3.35m x 2.57m - Double glazed window, radiator, television point, smoke detector. Bedroom - 3.35m x 2.57m - Double glazed window, radiator, built in wardrobe with hanging rail, smoke detector. Shower Room - Built in double shower cubicle with shower over, low level w.c., vanity wash hand basin, tiled splash-backs, shaver point, extractor, designer radiator with towel rail. Parking - Allocated parking space.
What's included
Parking
Bedrooms2
Bathrooms1
SubtypeMaisonette
HeatingAsk Agent
Deposit2.138 €
Location
Map loading soon
Neighborhood data on demand
Nearby essentials will load when this section comes into view.