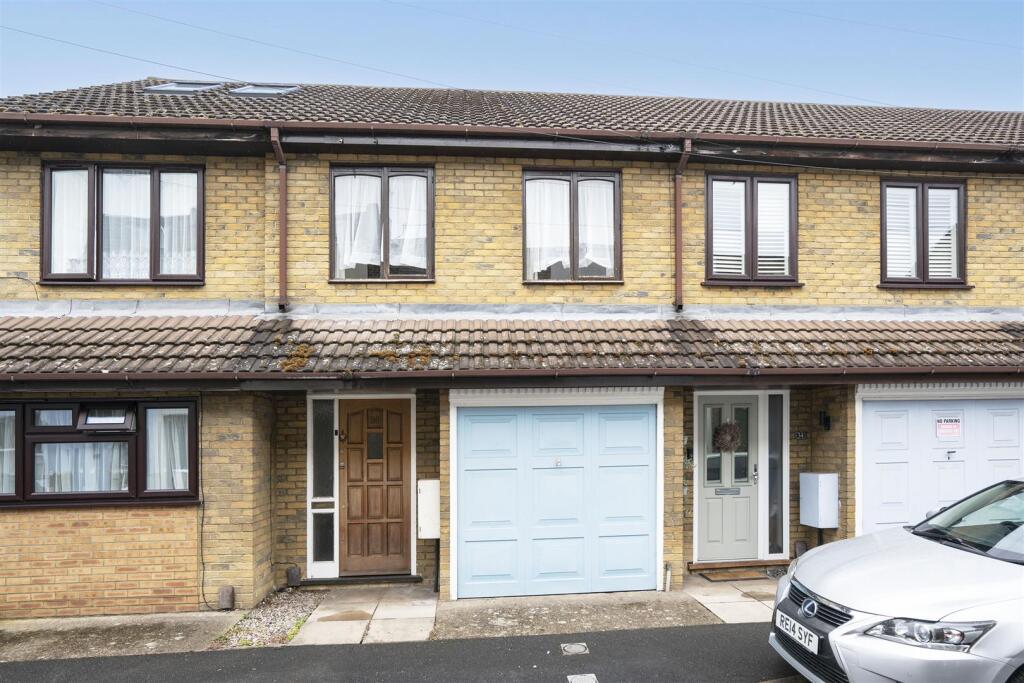
House for sale, 97 m²
London
2 bedrooms·1 bathroom
587.611 €
6.058 €/m²
Listed Oct 16, 2026
About this listing
* Unlock the Potential – Spacious Two-Bedroom Home Easily Adapted to Three Double Bedrooms *
A unique mid-terrace townhouse arranged over three floors offering two well-proportioned double bedrooms, with excellent potential to create an extremely spacious three-double-bedroom home.
The ground floor currently comprises a kitchen/diner, a useful W.C. and an integral garage. Subject to obtaining the necessary permissions and building regulations approval, the garage could be converted into a large reception room that would flow into the existing kitchen diner, whilst retaining the ground floor W.C. This would create a more versatile and spacious family home, with neighbouring properties having already undertaken similar conversions.
The current owners are also in discussions with the relevant local authorities to establish the level of permissions and approvals required for the proposed conversion. Illustrative images and floor plans are available to view within the property photos and floor plan tabs, showcasing how the property could be transformed into a spacious three-double-bedroom home with generous ground floor living space.
The first floor currently offers a generous reception room and a double bedroom, whilst the second floor is dedicated to the principal bedroom. To the rear, a garden provides a pleasant outdoor space.
Built in 1987, the property would benefit from modernisation, presenting an excellent opportunity for buyers to update the existing accommodation and explore its potential to create a substantially larger family home.
Situated in a quiet residential road, the property is conveniently located for Colliers Wood Underground Station, Merton Abbey Mills and nearby retail parks. Offered with vacant possession and no onward chain, this is an exciting opportunity to acquire a property with considerable potential in a well-connected residential location.
** Explore Palestine Grove using our 3D Walkthrough Experience **
Freehold
Merton Council:
What's included
Terrace
Garden
Parking
TypeTerraced house
Living Area97 m²
Bedrooms2
Bathrooms1
Energy ClassD
HeatingAsk Agent
Location
Map loading soon
Neighborhood data on demand
Nearby essentials will load when this section comes into view.
Listed on
Mortgage calculator
Estimated monthly payment
2.910 €/mo
Down payment10 % · 58.761 €
58.761 €528.850 € loan
Term
Total repayable872.875 €
Interest rate4.40 %
Representative estimate · Landomo is not a mortgage broker. · Rates updated April 2026