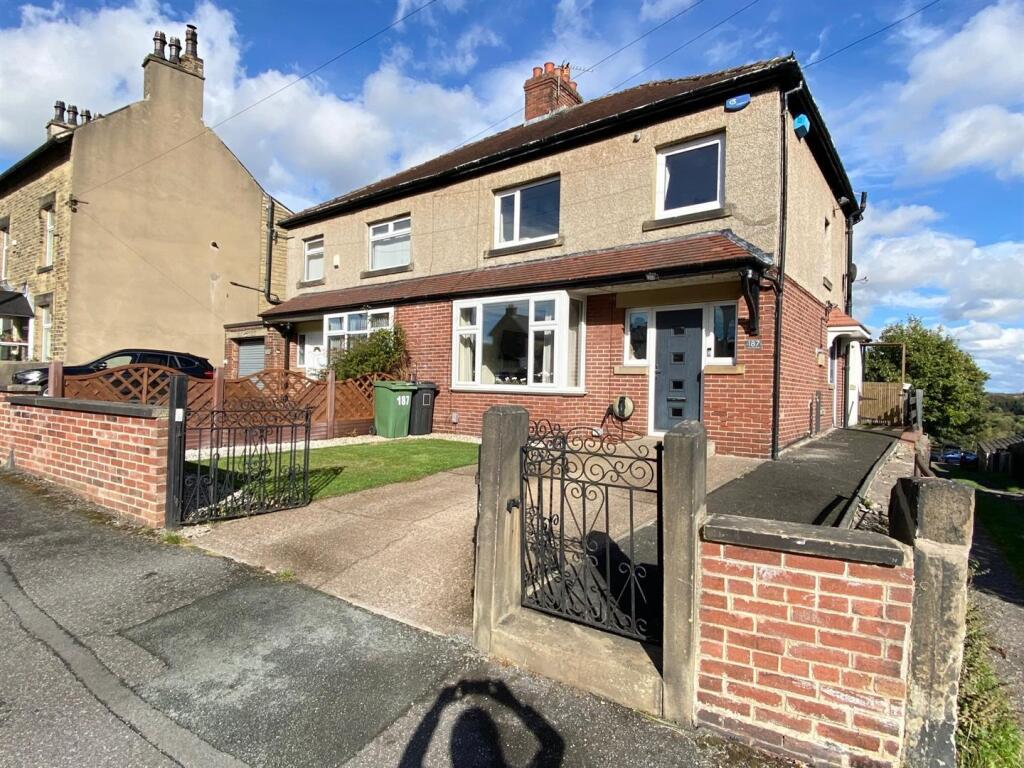
House for sale, 96 m²
Kirklees, West Yorkshire
3 bedrooms·1 bathroom
328.719 €
3.425 €/m²
Listed Oct 6, 2026
About this listing
This superb extended semi-detached family home has been refurbished and renovated by the current owner, it now offers a stylish interior with modern fixtures and fittings.
Enjoying views to the rear from the sun room/balcony and having a driveway providing off road parking. The accommodation layout briefly comprises:- entrance hall, a superb open plan layout leads from the lounge to the dining room, which then leads into the sun room, modern fitted kitchen, separate utility/WC, 3 bedrooms (2 doubles / 1 single) and a 4 piece family bathroom.
Also fitted with a gas fired central heating system and uPVC double glazing. The rear garden is ideal for entertaining family and friends with composite decking, lawn and BBQ area.
Situated in the popular area of Lockwood, with Beaumont Park a short distance away, as well as being approximately 2 miles from Huddersfield town centre, where most local amenities can be found.
An early internal viewing is highly recommended to appreciate the position, space and high quality accommodation which is on offer.
Ground Floor: -
Entrance Hall - A modern composite entrance door gives access to a light and airy hallway, which is fitted with a central heating radiator and spindle balustrade staircase rising to the first floor with useful under-stair storage.
Lounge - 3.91m max into bay x 3.86m (12'10" max into bay x - The lounge benefits from a large uPVC double glazed bay window to the front and is open plan to the dining room. Having a fireplace surround with coal effect gas fire and a central heating radiator.
Dining Room - 3.84m x 3.66m (12'7" x 12'0") - A generous reception room which has open access into both the lounge and sun room. Having space to accommodate a large dining table and chairs, ideal for entertaining family and friends. This room is also fitted with a central heating radiator.
Sun Room - 3.12m x 3.07m (10'3" x 10'1") - The sun room forms part of the single storey rear extension. Fitted with a set of sliding patio doors which open out onto the composite, decked balcony area which overlooks the rear garden and beyond. Also having a central heating radiator and access to the utility room/WC.
Utility Room - 3.07m x 2.24m (10'1" x 7'4") - Fitted with a sink with mixer tap, space and plumbing for a washing machine and dryer, laminate flooring, tall radiator and a uPVC double glazed window. A door leads through to:-
Ground Floor Wc - Being accessed from the utility room, having laminate flooring and a low flush WC.
First Floor: -
Landing - The landing has a uPVC double glazed window to the side and access to the loft via a pull down ladder.
Master Bedroom - 3.91m x 3.68m (12'10" x 12'1") - This double room has a central heating radiator and uPVC double glazed window, which overlooks the rear garden with distant views enjoyed over the rooftops.
Bedroom 2 - 3.89m x 3.25m (12'9" x 10'8") - This second double room, has a central heating radiator and uPVC double glazed window.
Bedroom 3 - 2.26m x 2.11m (7'5" x 6'11") - Incorporating bulkhead, this single room has a central heating radiator and uPVC double glazed window.
Bathroom - Being fully tiled to the walls and floor, this room is fitted with a shower enclosure, bath with central mixer tap shower attachment, low flush WC and a wash hand basin. There is also a chrome ladder style radiator and uPVC double glazed window.
Outside: - To the front of the property, there is a grassed area with gravelled borders and a gated driveway which provides off road parking. A path down the side leads to the rear, where there is a lawned garden, composite decked seating area, brick bult BBQ, external power socket and water tap. A further raised composite decked area with glass balustrade balcony provides an additional seating area and provides views over the garden and beyond.
Boundaries & Ownerships: - The boundaries and ownerships have not been checked on the title deeds for any discrepancies or rights of way. All prospective purchasers should make their own enquiries before proceeding to exchange of contracts.
Directions: - Leave Huddersfield via Chapel Hill and continue on Lockwood Road. At the Lockwood Bar traffic lights go straight ahead, take the right hand fork into Hanson Lane and then turn right into Moor End Road where the property can be found on the right hand side.
Tenure: - Freehold
Council Tax Band: - C
Mortgages: - Bramleys have partnered up with a small selection of independent mortgage brokers who can search the full range of mortgage deals available and provide whole of the market advice, ensuring the best deal for you. YOUR HOME IS AT RISK IF YOU DO NOT KEEP UP REPAYMENTS ON A MORTGAGE OR OTHER LOAN SECURED ON IT.
Online Conveyancing Services: - Available through Bramleys in conjunction with leading local firms of solicitors. No sale no legal fee guarantee (except for the cost of searches on a purchase) and so much more efficient. Ask a member of staff for details.
Viewings: - Please call our office to book a viewing on .
What's included
Garden
Parking
TypeSemi-detached house
Living Area96 m²
Bedrooms3
Bathrooms1
HeatingGas Central
MunicipalityKirklees
Location
Map loading soon
Neighborhood data on demand
Nearby essentials will load when this section comes into view.
Listed on
Mortgage calculator
Estimated monthly payment
1.628 €/mo
Down payment10 % · 32.872 €
32.872 €295.847 € loan
Term
Total repayable488.300 €
Interest rate4.40 %
Representative estimate · Landomo is not a mortgage broker. · Rates updated April 2026