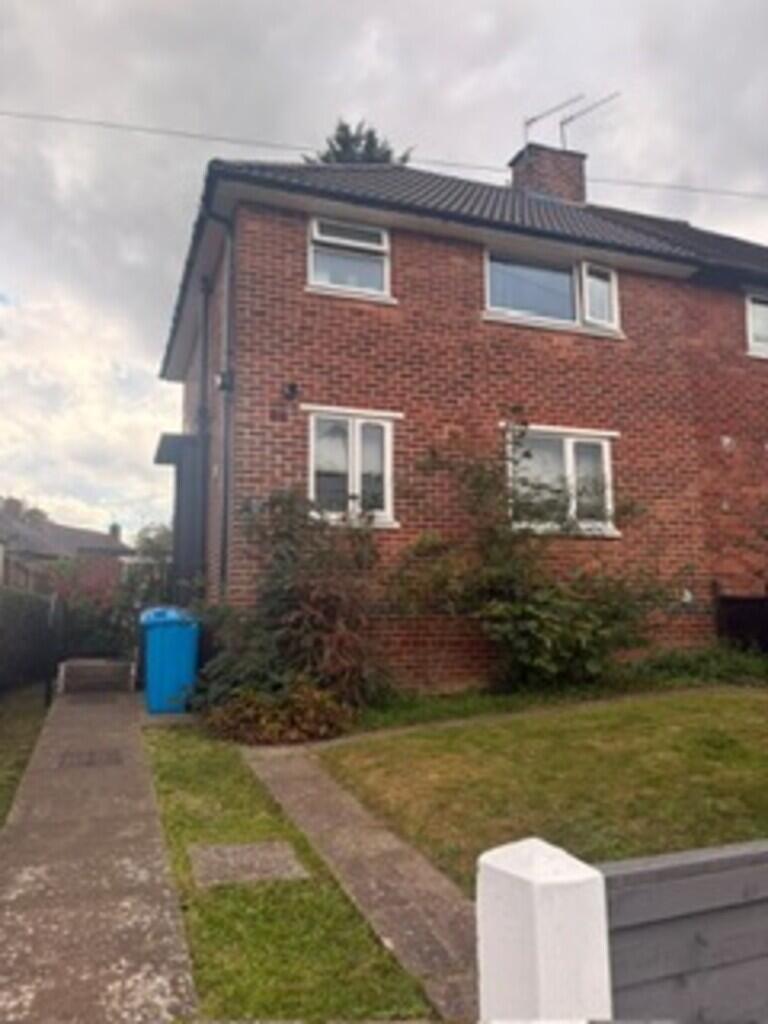
House for sale
Sheffield, Birley Spa, Hackenthorpe
2 bedrooms·1 bathroom
191.863 €
Listed Oct 7, 2026
About this listing
PROPERTY OVERVIEW A well presented chain free two bedroom semi detached home located on the ever popular Carr Forge Road, S12. Ideal for first time buyers, this property offers comfortable living accommodation, a generous plot, and has excellent potential.
The home features two well proportioned bedrooms along with a partially converted loft with lighting and ladders, offering additional usable space ideal for storage, a hobby area, or further development subject to the necessary consents. The standout feature is the large rear garden, providing superb outdoor space rarely found at this price point and offering excellent scope for landscaping.
Situated close to local amenities, schools, parks, and transport links, this property represents a strong opportunity in a sought after residential area.
LIVING ROOM A rear facing living room offering a bright and welcoming space, enhanced by French doors leading directly onto the garden. Finished in neutral décor with carpeted flooring, the room also features a statement feature wallpapered wall, adding character and a focal point to the space. A comfortable and versatile main living area ideal for relaxing or entertaining.
KITCHEN/DINER A front facing kitchen/diner offering a practical and well planned layout with excellent natural light from two windows. The kitchen is fitted with wood effect wall and base units and laminate work surfaces, creating a modern and easy to maintain finish. There is space for a washer and fridge freezer, along with an electric hob and oven, extractor, and a stainless steel sink and drainer.
The flooring is split for practicality and style, with tiled flooring in the kitchen area and laminate flooring in the dining space, providing a clear distinction between the two zones while keeping the open plan feel.
BEDROOM 1 A front facing master bedroom finished in neutral décor with carpeted flooring, creating a calm and comfortable space. The room benefits from two built in storage cupboards, providing excellent practicality while keeping the area uncluttered. Well proportioned and naturally bright, it serves as an ideal main bedroom.
BEDROOM 2 A rear facing second bedroom featuring two windows that provide excellent natural light throughout the day. The room is finished with carpeted flooring for comfort and includes built in storage, making it a practical and well organised space. Ideal as a child's room, guest bedroom, or home office.
BATHROOM A front facing bathroom finished to a modern standard, featuring a bath with a chrome thermostatic shower overhead. The room is fully tiled in white to the walls, creating a bright and clean look, complemented by a slate effect tiled floor that adds contrast and a contemporary feel. A practical and well presented space completing the home's accommodation.
WC A separate WC positioned off the landing, featuring a side facing window for natural ventilation. The room includes a toilet and is finished with a tiled floor, providing a practical and easy to maintain space that complements the main bathroom.
LOFT The property benefits from a partially converted loft, accessed via loft ladders and fitted with lighting, providing a practical additional space ideal for storage or hobby use. This area offers further potential for development, subject to the necessary consents.
EXTERIOR The property benefits from a well maintained front garden with established shrubs and a large lawn, creating an attractive and welcoming approach.
To the rear, the home enjoys a private and secure large garden featuring a lawn and decking area, offering excellent space for outdoor dining, play, or relaxation. The garden also includes a useful outbuilding, providing additional storage, further enhancing the practicality of the exterior.
What's included
Garden
TypeSemi-detached house
Bedrooms2
Bathrooms1
HeatingGas Central
Location
Map loading soon
Neighborhood data on demand
Nearby essentials will load when this section comes into view.
Listed on
Mortgage calculator
Estimated monthly payment
950 €/mo
Down payment10 % · 19.186 €
19.186 €172.677 € loan
Term
Total repayable285.006 €
Interest rate4.40 %
Representative estimate · Landomo is not a mortgage broker. · Rates updated April 2026