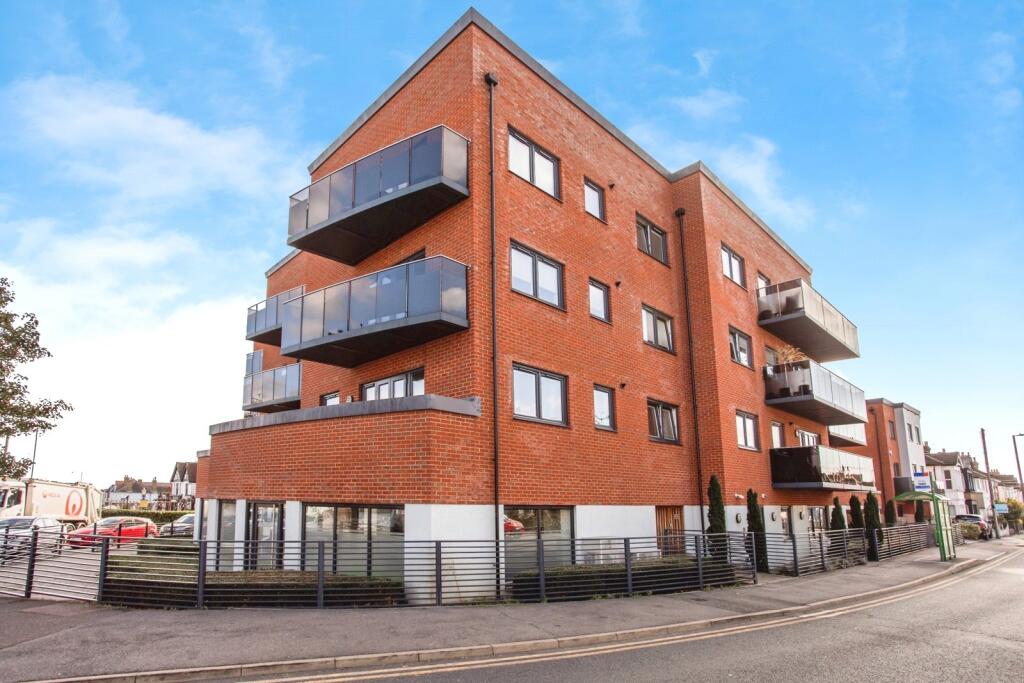
2-bed apartment for sale
Southend-on-Sea
2 bedrooms·1 bathroom
275.185 €
Listed Oct 21, 2026
About this listing
A Well Presented Two Bedroom Second Floor Retirement Apartment With Own Balcony And Offered With No Onward Chain.
Elmtree Lodge is a modern retirement development for the over 60's and is situated on the Corner of Cranleigh Drive And The London Road (A13) within close proximity to local shops and restaurants and within easy reach of Leigh Broadway with good local road transport links into central Southend-on-Sea.
We offer this very well presented two bedroom second floor retirement apartment with own balcony, offered to the 'Over 60's'and which is offered to the market with no onward chain. The additional accommodation comprises an open plan reception room and modern fitted kitchen with integrated 'Neff' appliances and black 'Granite' work surface a modern fitted three piece shower room and ample storage. Benefits include double glazing, gas central heating, communal areas including a communal lounge and two roof terraces for residents and their guests use. Elm Tree Lodge also benefits from a lift and stairs to all floors and a secure gated residents car park and 24hour careline facilities and a development manager on site between the hours on 9am-12.30pm Monday to Friday. Viewing is advised to appreciate the size, quality and location this property has to offer
Elmtree Lodge is a modern retirement development for the over 60's and is situated on the Corner of Cranleigh Drive And The London Road (A13) within close proximity to local shops and restaurants and within easy reach of Leigh Broadway with good local road transport links into central Southend-on-Sea.
Communal Entrance Hall
Secure entry to communal entrance lobby with House Managers office and communal entrance hall leading to lift and stairs to the first floor and access to the communal residents only car park.
Hall
Smooth coved ceiling, wall mounted entry phone, radiator, two large built in storage cupboards and fitted carpet.
Reception/Kitchen
5.84m Max x 4m Max - The reception area has double glazed windows and double glazed French doors to front aspect and balcony. radiator and fitted carpet and open plan to the kitchen which has a smooth ceiling with inset spotlights, extractor and smoke alarm, vinyl flooring. A comprehensive range of modern fitted, high gloss, wall mounted units with concealed lighting and a range of matching base units with black 'Granite' work surfaces, single bowl sink unit inset and matching splash backs. Integrated wall mounted 'Neff' oven and 'Neff' microwave, integrated 'Neff' hob with modern chimney style extractor over and integrated fridge/freeze and dish washer with additional space for a washing machine.
Bedroom One
3.94m x 2.67m
Smooth coved ceiling, double glazed tilt and turn windows to front aspect, built in wardrobes, radiator and fitted carpet.
Bedroom Two
2.62m x 2.64m
Smooth ceiling double glazed tilt and turn windows to front aspect, radiator, built in wardrobe housing the boiler and fitted carpet.
Shower Room
2.16m 1.73m - Smooth coved ceiling with inset spotlights, extractor fan , non slip vinyl flooring. A modern white three piece suite comprising a tiled walk-in shower cubicle, vanity style wash hand basin with wall mounted mirror over and a low flush WC. Wall mounted heated towel rail, wall mounted storage cabinet. Careline safety pull cord facility.
Balcony
Toughened glass balustrade with timber deck flooring
Parking
There is a secure gated car park for residents use which operates a 'first come first served' basis for residents only
Communal Terraces & Facilities
There is a communal lounge with kitchen for residents and their guest use on the ground floor in addition there are two roof garden terraces for residents use and a storage area for mobility scooters 'on a first come first served basis'. The Development Manager is on site Monday to Friday 9am-12pm
What's included
Balcony
Terrace
Bedrooms2
Bathrooms1
SubtypeStandard flat
HeatingAsk Agent
Location
Map loading soon
Neighborhood data on demand
Nearby essentials will load when this section comes into view.
Listed on
Mortgage calculator
Estimated monthly payment
1.363 €/mo
Down payment10 % · 27.519 €
27.519 €247.666 € loan
Term
Total repayable408.776 €
Interest rate4.40 %
Representative estimate · Landomo is not a mortgage broker. · Rates updated April 2026