House for sale
Ipswich, Bixley, Rushmere St Andrew
via Rightmove
4 bedrooms·1 bathroom
537.410 €
Listed Sep 1, 2026
About this listing
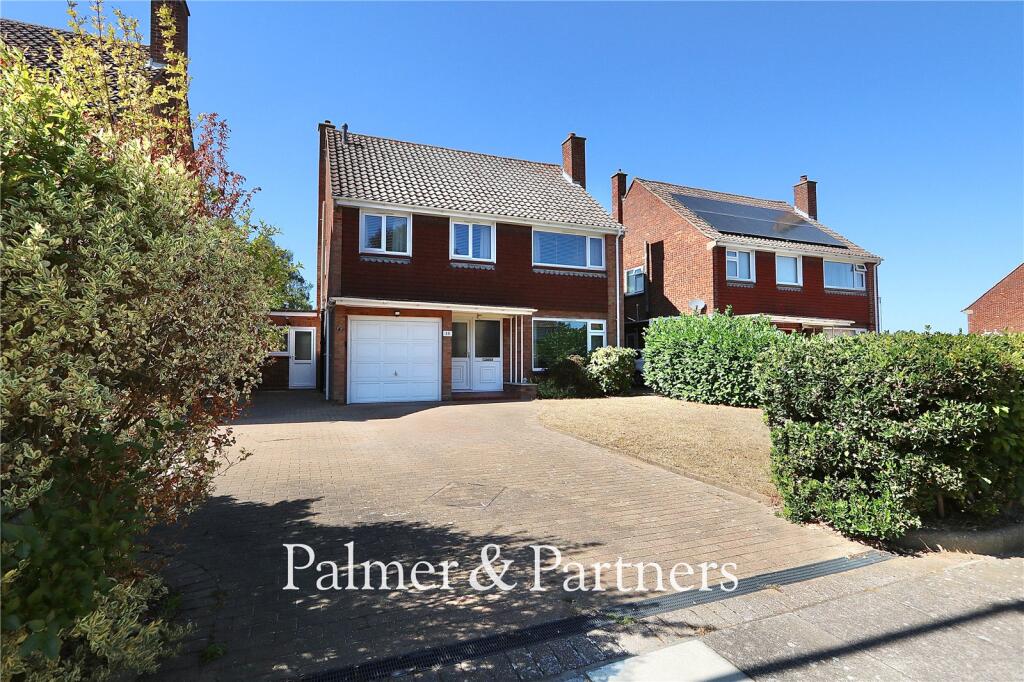
Tucked away at the end of a cul-de-sac on the sought-after Broke Hall development towards the east side of Ipswich close to Ipswich Hospital and falling within the Copleston School catchment area lies this nicely presented four-bedroom detached house. The spacious family home is being sold with no onward chain, is set back from the road with a large frontage, and comes with a substantial block-paved driveway providing off-road parking for several cars, a very private rear garden in excess of 80ft (subject to survey), a garage, and offers potential to extend/develop (subject to planning permission).
As agents, we recommend the earliest possible internal viewing to fully appreciate the quality and size of the accommodation on offer. To the ground floor is a front porch, entrance hall, cloakroom, lounge, dining room, conservatory, kitchen, and utility room. The first floor has a landing, family bathroom, and four bedrooms, with three being well-proportioned doubles.
The county town of Ipswich mixes historic character with a more modern waterfront and town centre. You will find medieval streets and older buildings in areas like the town centre, alongside regenerated docks, restaurants, cultural venues, and the university area around the Waterfront. The town is also an important economic hub for Suffolk, with strengths in business, education, culture, and links to nearby Felixstowe port and London by rail with a journey time of approximately 1hr 15mins to London Liverpool Street Station. Ipswich offers a range of local amenities including schools, shops, doctors, dental surgeries, hospital, two theatres, parks including the popular Orwell Country Park and Christchurch Park, and recreational facilities.
Outside – Front
The property is set back from the road with a large block-paved driveway providing off-road parking for several cars, laid to lawn garden with mature hedging and shrub borders, door into the utility room, gate to the side leading to the rear garden, access to the garage, and storm porch over the front door.
Garage
16' 3" x 7' 10"
Up and over door and power and light is connected.
Front Porch
Window to the front aspect, an understairs cupboard, and a door leading to:
Entrance Hall
Radiator, staircase rising to the first floor, and doors leading to the cloakroom, lounge and kitchen/breakfast room.
Cloakroom
A two-piece suite comprising a low-level WC and hand wash basin, along with part tiled walls and an opaque window to the side aspect.
Lounge
15' 7" x 11' 11"
Window to the front aspect, a radiator, feature fireplace, and a set of French doors opening through to:
Dining Room
10' 0" x 9' 2"
Radiator, door into the kitchen/breakfast room, and a sliding patio door opening through to:
Conservatory
10' 6" x 10' 0"
Multiple windows and a set of French doors opening out to the rear garden.
Kitchen/Breakfast Room
16' 2" x 9' 1"
Fitted with an extensive range of matching eye and base level units and drawers, roll edge work surfaces, sink and drainer, integrated double oven and gas hob with extractor hood over, integrated fridge freezer, a breakfast bar, broom cupboard, a radiator, tiled flooring, part tiled walls, window to the rear aspect, and doors into the dining room and utility room.
Utility Room
8' 10" x 7' 11"
Fitted with a range of matching eye and base level units and drawers, square edge work surface, sink and drainer, tiled splashbacks, space and plumbing for a washing machine, tiled flooring, opaque window to the front aspect, and doors opening out to the front and the rear.
First Floor Landing
Window to the front aspect, an airing cupboard, and doors leading to the bedrooms and bathroom.
Bedroom One
16' 1" x 11' 11"
Window to the front aspect, a radiator, and built-in bedroom furniture.
Bedroom Two
12' 0" x 10' 11"
Window to the rear aspect, a radiator, and built-in double wardrobe with overhead storage.
Bedroom Three
12' 4" x 9' 2"
Window to the rear aspect, a radiator, and built-in double wardrobe with overhead storage.
Bedroom Four
8' 6" x 7' 10"
Window to the front aspect and a radiator.
Family Bathroom
A three-piece suite comprising a walk-in bath with shower over, low-level WC and pedestal hand wash basin, along with a heated towel rail, tiled walls, wall-mounted vanity cupboard, and an opaque window to the side aspect.
Outside – Rear
The rear garden is in excess of 80ft (subject to survey) and extensively laid to lawn with a large patio which is ideal for alfresco dining, summerhouse and wooden shed, a further patio seating area to the rear, and is fully enclosed by mature hedging and established shrubs making it very private.
Agent's Note
The property is being sold Subject to Probate.
Amenities
Garden
Garage
Parking
TypeDetached house
Bedrooms4
Bathrooms1
HeatingGas Central
Location
Map loading soon
Neighborhood data on demand
Nearby essentials will load when this section comes into view.
Listed on
Mortgage calculator
Estimated monthly payment
2.661 €/mo
Down payment10 % · 53.741 €
53.741 €483.669 € loan
Term
Total repayable798.303 €
Interest rate4.40 %
Representative estimate · Landomo is not a mortgage broker. · Rates updated April 2026