House to rent
Babergh, Lavenham
3 bedrooms·1 bathroom
1.521 €/mo
Listed Sep 11, 2026
About this listing
THE PROPERTY
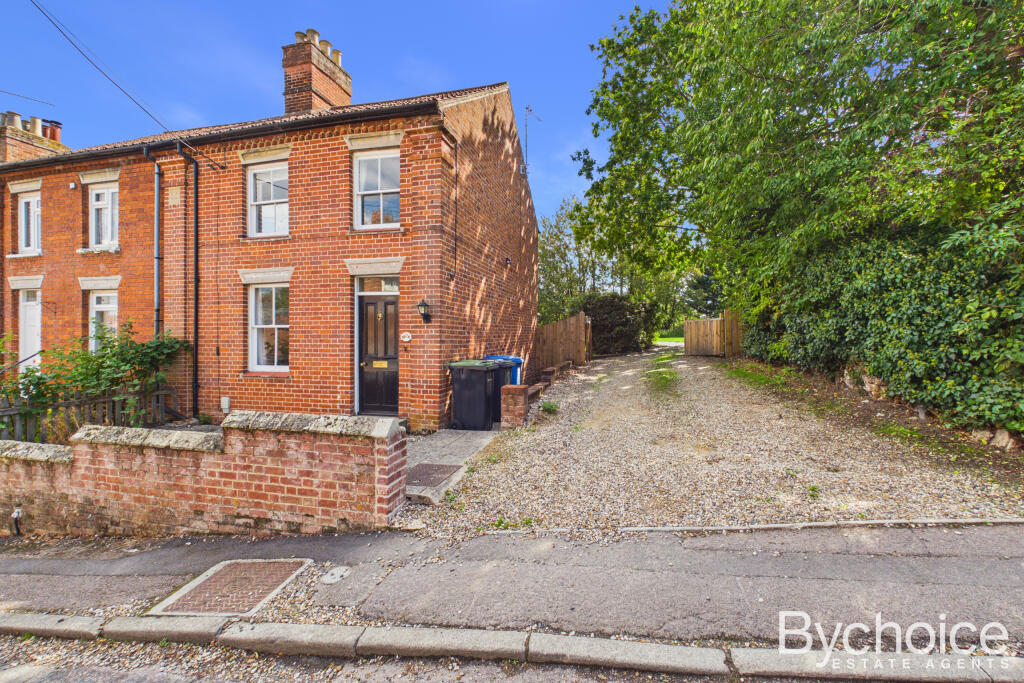
This beautifully presented three-bedroom semi-detached Victorian cottage is ideally situated in the heart of the popular village of Lavenham, offering a charming blend of period character, modern improvements and generous outside space.
The property has been carefully extended and improved to create a comfortable and well-proportioned home. The ground floor comprises an entrance hall, spacious living room, separate dining room, newly fitted kitchen with integrated Fridge-freezer and dishwasher, small utility cupboard and a family bathroom. To the first floor are three bedrooms, including two generous bedrooms and a further bedroom which would also work well as a home office or dressing room.
A particular highlight is the impressive 0.5-acre plot, providing an unusually generous amount of outside space for a property so centrally located. The property also benefits from a large gated driveway with parking for approximately six vehicles, making it ideal for those needing plenty of off-road parking.
THE LOCATION
Situated in the heart of the historic village of Lavenham, the property is perfectly placed for enjoying the many amenities and attractions the village has to offer. Lavenham is renowned for its beautiful medieval architecture, picturesque streets and wealth of independent shops, cafés, pubs and restaurants.
The surrounding area offers plenty of opportunities for countryside walks and outdoor pursuits, whilst the nearby market towns of Sudbury and Hadleigh provide a wider range of shopping, leisure and everyday amenities.
With its central village position, generous plot and excellent parking, this property offers a rare opportunity to enjoy the character and charm of Lavenham whilst still having plenty of space both inside and out.
AGENTS NOTE
Council & Council Tax Band – Band C - Babergh District Council
Broadband – Ultrafast broadband with downloads speeds of up to 1000Mbps and upload speeds of up to 1000Mbps (Ofcom data)
Mobile Coverage – Voice & Data likely with EE, Three, O2 & Vodaphone. (Ofcom data)
Utilities – Mains Water, Mains Electric, Mains Drainage, Gas Central Heating
Please visit our website to read our Landlord and Tenants guides, including details of our fees.
- bychoice.co.uk/tenants-guide
- bychoice.co.uk/landlord-guide
ENTRANCE HALL
4.1m x 1.33m
LOUNGE
3.61m x 3.23m
DINING ROOM
KITCHEN
6.28m x 3.12m
UTILITY SPACE
BATHROOM
2.09m x 2.18m
BEDROOM 1
3.96m x 2.79m
BEDROOM 2
2.71m x 3.04m
BEDROOM 3
3.01m x 1.84m
What's included
Garden
Parking
Key Stats
Key Stats
TypeSemi-detached house
Bedrooms3
Bathrooms1
HeatingGas Central
Deposit1.687 €
MunicipalityBabergh
Location
Map loading soon
Neighborhood data on demand
Nearby essentials will load when this section comes into view.