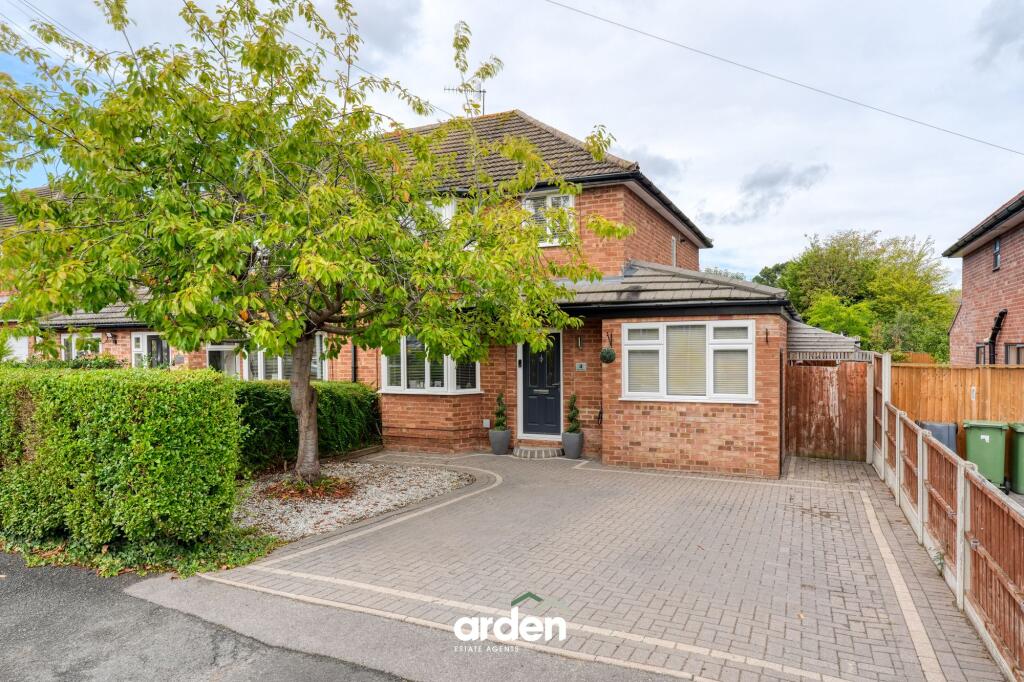
House for sale, 117 m²
Worcester, St Peters, Nunnery Wood
3 bedrooms·1 bathroom
437.139 €
3.736 €/m²
Listed Sep 10, 2026
About this listing
Welcome to Redfern Avenue, a beautifully renovated and extended semi-detached family home, situated within the catchment area of Nunnery Wood School and close to local amenities.
As you enter the property, the entrance hallway provides access to the rest of the ground floor. Situated to the rear, the recently refitted modern kitchen features a range of base and eye-level units, integrated appliances including a microwave, range cooker and extractor hood, and ample space for a four-seater dining table. The open-plan layout flows into the family room, which benefits from bi-fold doors opening onto the rear garden. A skylight, together with the bi-fold doors, floods both rooms with an abundance of natural light, creating a bright and welcoming space ideal for family life and entertaining.
The ground floor also offers a separate lounge with a bay window. There is also a utility room, WC and a versatile fourth bedroom, which could equally be used as a home office, playroom or additional reception room.
Upstairs, there are three further bedrooms along with a family bathroom, great space for growing families.
Outside, the property boasts a generous rear garden, mainly laid to lawn with a good-sized patio area, perfect for outdoor dining and entertaining. Side access leads to the front of the property, where there is off-road parking for several vehicles plus EV charging.
Location: Redfern Avenue is conveniently located close to local amenities, pubs and supermarkets. There are local primary and high schools as well as the Countryside Centre, which makes for a wonderful day out. There is easy access to the M5 Motorway Jct 7.
EPC Rating: D
Lounge
3.46m x 3.87m
Kitchen/Diner
3.94m x 5.6m
Family Room
2.65m x 5.28m
Utility Room
2.39m x 1.94m
WC
0.77m x 1.44m
Bedroom 4
2.28m x 4.35m
Main Bedroom
3.97m x 3.47m
Bedroom 2
3.52m x 4.08m
Bedroom 3
3.52m x 2.42m
Bathroom
1.9m x 2.73m
Parking - Driveway
Disclaimer
These particulars are for guidance only and based on information approved by the seller. Accuracy cannot be guaranteed and details may contain errors or omissions. They do not form part of any contract. We are not surveyors or legal experts and cannot advise on condition, title, or other legal matters. Buyers should instruct their own professionals before making decisions. Photos are illustrative only and items shown are not necessarily included. Fixtures, fittings and appliances are not tested and may not be in working order. All measurements are approximate. No liability is accepted for loss from use of these details.
By law we must carry out ID and AML checks and review buyers’ financial circumstances before a property can be marked sold subject to contract. This due diligence is required by trading standards. Checks start once a provisional offer is agreed. The cost is £50 incl. VAT per property, payable in advance via our onboarding system.
What's included
Parking
Key Stats
Key Stats
TypeSemi-detached house
Living Area117 m²
Bedrooms3
Bathrooms1
Energy ClassD
HeatingAsk Agent
Location
Map loading soon
Neighborhood data on demand
Nearby essentials will load when this section comes into view.
Listed on
Mortgage calculator
Estimated monthly payment
2.165 €/mo
Down payment10 % · 43.714 €
43.714 €393.425 € loan
Term
Total repayable649.354 €
Interest rate4.40 %
Representative estimate · Landomo is not a mortgage broker. · Rates updated April 2026