House for sale
Worcester
3 bedrooms·1 bathroom
332.110 €
Listed Aug 10, 2026
About this listing
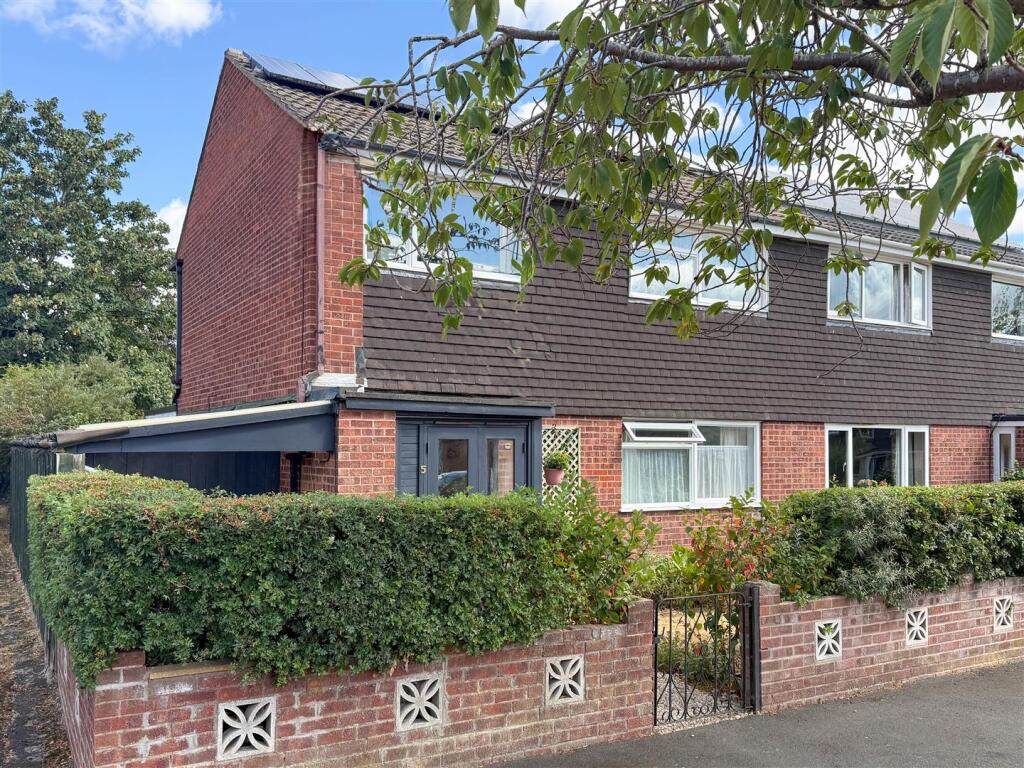
A well-presented and extended, traditional-style property situated in a popular residential area. The accommodation has been updated by the current owners and comprises an entrance porch, entrance hall, sitting room, re-fitted breakfast kitchen, dining room open plan to a family room/reception room three, rear hallway, utility room/WC, first-floor landing, three bedrooms and a re-fitted bathroom. The property further benefits from front and rear gardens, a full-length lean-to workshop to the side, and additional parking accessed from the rear, as well as a solar panel system for efficient running costs. We highly recommend an internal viewing to fully appreciate the space and well-presented accommodation on offer.
Accommodation -
Entrance Porch - UPVC double doors to the front with obscured glazing, together with a side UPVC door with obscure glazing, opening into:
Entrance Hall - Stairs rise to the first floor, with useful storage cupboards and tiled flooring. Door to:
Sitting Room - 4.70m x 3.31m (15'5" x 10'10") - Front-facing UPVC double-glazed window and television point.
Breakfast Kitchen - 3.03m x 3.81m (9'11" x 12'5") - Rear-facing UPVC double-glazed window overlooking the garden. Contemporary-style re-fitted kitchen with wooden block worktops, inset ceramic Belfast-style sink with mixer tap, space for an electric oven with tiled splashback and extractor hood, space and plumbing for a dishwasher, space for a fridge freezer, and space for a breakfast table and chairs. Additional storage cupboards and tiled flooring continue through to the rear hallway. Obscured UPVC double-glazed door providing access to the rear garden, with additional hanging space for coats and shoes. Door to:
Utility Room / Wc - 2.00m x 1.76m (6'6" x 5'9") - Side and rear-facing UPVC double-glazed windows. Space and plumbing for a washing machine and tumble dryer, low-level WC, ceramic Belfast-style sink with mixer tap over and heated towel rail.
Dining Room Open Plan To Family Room - (3.18m x 2.64m) + (4.96mx 2.47m) ((10'5" x 8'7") + - Glazed door from the kitchen opens into the dining room, with wooden flooring and an opening into the property extension/family room. Side-facing UPVC double-glazed window and sliding patio doors opening onto the garden. Continued wooden flooring and radiator.
First Floor - Landing - Wooden balustrade and handrail, access to the loft space, and a double-sized airing cupboard housing the wall-mounted Vaillant gas boiler. Additional storage cupboard with useful shelving. Doors to:
Bedroom One - 3.81m x 3.29m (12'5" x 10'9") - Front-facing UPVC double-glazed window and exposed wooden floorboards.
Bedroom Two - 4.48m x 2.72m (14'8" x 8'11") - Rear-facing UPVC double-glazed window overlooking the garden.
Bedroom Three - 2.21m x 2.12m plus recess (7'3" x 6'11" plus reces - Front-facing UPVC double-glazed window. Recess with fitted desk, providing an ideal study area or additional storage space. Further useful over-stairs storage cupboard.
Bathroom - 1.70m x 2.01m (5'6" x 6'7") - Rear-facing obscured UPVC double-glazed window. Fitted bathroom comprising panel bath with mixer shower attachment over, rainwater showerhead and glass screen, wash basin, WC, wood-effect flooring and extractor fan.
Outside - Front Garden - Enclosed by a low brick wall and hedge, with gated pedestrian access to a stone-chip path leading to the front door. The front garden is mainly laid to lawn with established flowering borders.
Rear Garden - Enclosed by fencing, the private rear garden is mainly laid to lawn, with established flowering, shrub and herbaceous borders, fruit trees and additional seating areas. The garden extends from the rear of the property around to the rear entrance of the workshop. Gated access at the rear provides access to:
Off Road Parking - The property further benefits from an additional parking space immediately to the rear, accessed via a driveway to the right-hand side of the property.
Directions - From Great Malvern proceed down Church Street onto Barnards Green Road and turn left after the Tennis Club onto Madresfield Road. At the mini traffic island turn left onto Pickersleigh Road and second right into the slip road that adjoins. Take the first right off here into Bawdsey Avenue. No 5 is on the left. For more details or to book a viewing, please call our Malvern office on .
What's included
Garden
Parking
Key Stats
Key Stats
TypeSemi-detached house
Bedrooms3
Bathrooms1
Energy ClassC
HeatingAsk Agent
Location
Map loading soon
Neighborhood data on demand
Nearby essentials will load when this section comes into view.
Listed on
Mortgage calculator
Estimated monthly payment
1.644 €/mo
Down payment10 % · 33.211 €
33.211 €298.899 € loan
Term
Total repayable493.337 €
Interest rate4.40 %
Representative estimate · Landomo is not a mortgage broker. · Rates updated April 2026