House for sale
Doncaster
4 bedrooms·2 bathrooms
491.794 €
Listed Oct 7, 2026
About this listing
SUBSTANTIAL FOUR-BEDROOM DETACHED FAMILY HOME! APPROXIMATELY 0.38 ACRE PRIVATE PLOT! HIGHLY SOUGHT-AFTER SILICA LODGE LOCATION! TRANQUIL WOODLAND SETTING CLOSE TO COUNTRY PARK & LAKE! QUIET & SECLUDED CUL-DE-SAC POSITION! INTEGRAL DOUBLE GARAGE WITH ELECTRIC DOOR! BOILER FITTED 2026 & STILL UNDER WARRANTY! MAJORITY TRIPLE GLAZED! CLOSE TO ASHBY HIGH STREET & LOCAL AMENITIES! EXCELLENT ROAD & MOTORWAY LINKS!
SUBSTANTIAL FOUR-BEDROOM DETACHED FAMILY HOME, occupying an exceptionally private plot of approximately 0.38 acres in the highly sought-after Silica Lodge area. Set within a tranquil woodland setting, close to the country park and lake, this is a fantastic opportunity to purchase a spacious family home in one of the area's most desirable locations.
Tucked away in a quiet and secluded cul-de-sac, the property combines an impressive degree of privacy with excellent access to local amenities. Ashby High Street and its range of shops and facilities are within easy reach, while there are also convenient road links providing access to the motorway network.
The accommodation is particularly spacious and versatile throughout. To the ground floor are two separate reception rooms, providing excellent living and dining space, together with a conservatory overlooking the garden. There is also an additional study/playroom, ideal for those working from home or families requiring further flexible living space.
The property also benefits from a generous kitchen diner, with a useful adjoining utility area and internal access into the integral double garage, which features an electric garage door.
Upstairs are four bedrooms, including a generous master bedroom with its own en-suite, together with a modern family bathroom.
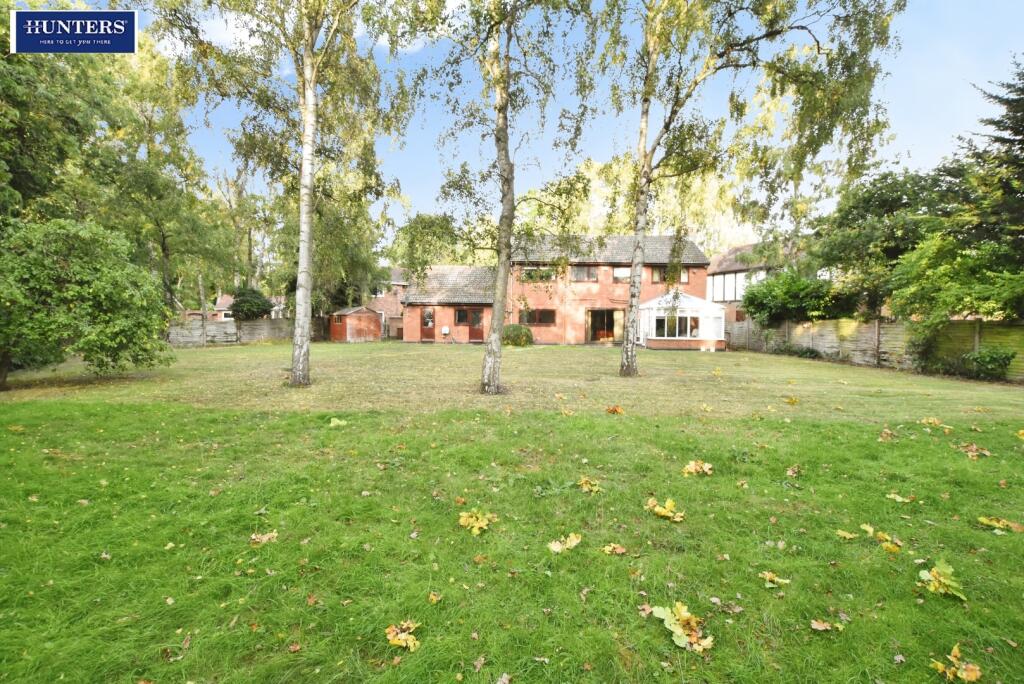
Externally is where this property really comes into its own. Sitting on approximately 0.38 acres in total, the home enjoys an excellent-sized plot with a high degree of privacy, surrounded by mature greenery and creating a wonderfully peaceful woodland feel.
Further benefits include gas central heating, with the boiler installed in 2026, while the majority of the windows are triple glazed.
A substantial and versatile family home offering four bedrooms, two reception rooms, conservatory and study/playroom, all positioned within a superb private plot in one of the area's most sought-after settings. Viewing is highly recommended.
Front - Attractive front to the property, which is set back from the road, with a large grassed area sitting adjacent to the large driveway - which offers ample off road parking and leads to the double garage.
Garden - Beautiful, generously sized garden to the rear of the home, which is predominantly laid to lawn, with mature trees and hedging adding privacy to the area.
Living Room - 23'1" x 12'10" - Generously sized lounge, which offers a great space for family gatherings and entertaining, with sliding doors accessing the conservatory at the rear.
Conservatory - 12'1" x 12'0" - Bright and spacious conservatory to the rear of the property, with double doors leading to the garden.
Kitchen - 16'5" x 13'11" - Great sized kitchen / diner to the rear aspect of the property - with ample wall and floor units for storage. The kitchen benefits from an integral oven, hob and extractor fan, and leads through to a handy utility room.
Dining Room - 12'7" x 12'4" - Dining room, which is currently used as a ground floor bedroom - with sliding doors leading to the garden.
Utility Room - Handy utility room, with plumbing for white goods.
Study - Handy study to the front of the property.
Bedroom 1 - 13'11" x 12'11" - Generous double bedroom to the rear of the home, benefiting from ample fitted storage and an en-suite bathroom.
Ensuite - 9'3" x 5'10" - En-suite bathroom, with neutral suite.
Bedroom 2 - 14'6" x 10'11" - Double bedroom to the rear of the property.
Bedroom 3 - 13'4" x 8'9" -
Bedroom 4 - 12'10" x 8'9" -
Bathroom - 9'2" x 8'8" - Bathroom with neutral suite and large walk in shower.
Double Garage - 19'11" x 17'4" -
What's included
Garden
Parking
TypeDetached house
Bedrooms4
Bathrooms2
HeatingAsk Agent
Location
Map loading soon
Neighborhood data on demand
Nearby essentials will load when this section comes into view.
Listed on
Mortgage calculator
Estimated monthly payment
2.435 €/mo
Down payment10 % · 49.179 €
49.179 €442.615 € loan
Term
Total repayable730.543 €
Interest rate4.40 %
Representative estimate · Landomo is not a mortgage broker. · Rates updated April 2026