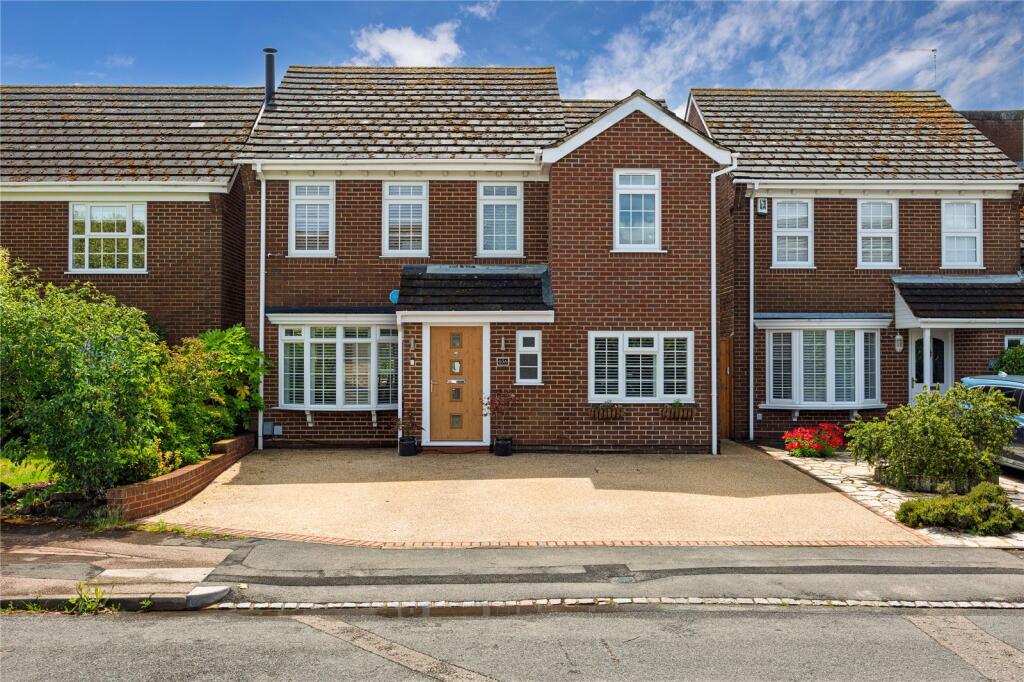
House for sale
Maulden, Central Bedfordshire
4 bedrooms·3 bathrooms
746.465 €
Listed Oct 19, 2026
About this listing
This exceptional four bedroom detached family home has been thoughtfully extended and beautifully enhanced to provide stylish, spacious accommodation finished to an outstanding standard throughout.
The property is approached via a contemporary resin driveway providing tandem parking for two/three vehicles. Upon entering, you are welcomed by a bright entrance hall with stairs rising to the first floor and a useful cloakroom. To the left is the principal reception room, a beautifully presented living room decorated in neutral tones with a log burning stove, while opposite is a versatile study, ideal for home working.
Undoubtedly the heart of the home is the impressive open-plan kitchen, dining and family area. Designed with both everyday living and entertaining in mind, it features an extensive range of sleek floor and wall mounted units complemented by quality work surfaces and a selection of integrated appliances. There is ample space for a dining table and chairs, while a comfortable seating area occupies the far end of the room. French doors open directly onto the rear garden, seamlessly blending indoor and outdoor living. A separate utility room completes the ground floor accommodation.
The first floor landing provides access to four well proportioned bedrooms. The principal bedroom overlooks the front elevation and benefits from built-in wardrobes and a stylish en-suite shower room. The remaining bedrooms comprise two rear facing rooms and a further bedroom to the front, all served by a contemporary family bathroom fitted with a modern three piece suite.
Externally, the south facing rear garden is both generous in size and thoughtfully landscaped. A paved patio extends across the rear of the property, providing the perfect space for al fresco dining and entertaining, whilst the lawn beyond is framed by deep, well stocked borders containing a variety of mature plants, shrubs and bushes.
Positioned at the foot of the garden is the original double garage, currently utilised as a family room/study, offering excellent flexibility for a variety of uses. To the far end is access into a useful storage area.
The village of Maulden is well positioned to cater for the commuter with the M1/A1 motorways both within a 20 minute drive, alternatively there are regular train links into London St Pancras from either Flitwick or Harlington platforms, taking a matter of 35/40 minutes respectively. There is a local convenience store and several well established eateries within a short distance from the property, further and more substantial amenities can be found in Ampthill offering a selection of small individually owned shops, hairdressers and a Waitrose Store. The area is renowned for its autonomous schooling at all levels including Redborne Academy, whilst there is a morning pick up from the village to both Redborne and the Bedford Harpur Trust Schools.
What's included
Garden
Parking
TypeDetached house
Bedrooms4
Bathrooms3
HeatingAsk Agent
MunicipalityMaulden
Location
Map loading soon
Neighborhood data on demand
Nearby essentials will load when this section comes into view.
Listed on
Mortgage calculator
Estimated monthly payment
3.696 €/mo
Down payment10 % · 74.647 €
74.647 €671.818 € loan
Term
Total repayable1.108.846 €
Interest rate4.40 %
Representative estimate · Landomo is not a mortgage broker. · Rates updated April 2026