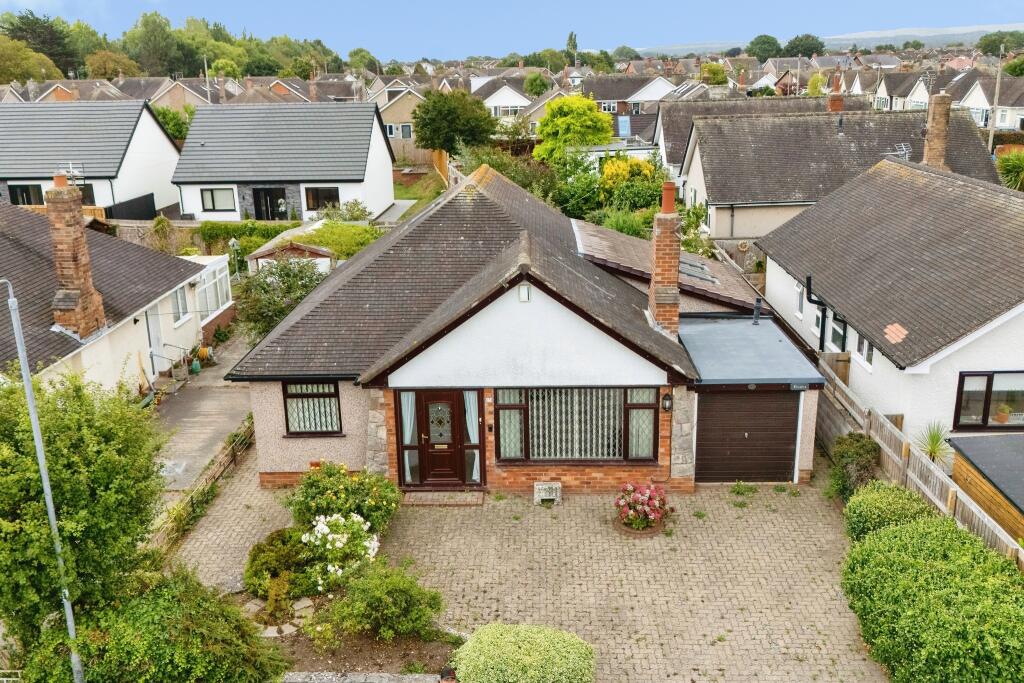
House for sale
Llandudno, Rhuddlan
3 bedrooms
215.004 €
Listed Sep 4, 2026
About this listing
FOR SALE VIA ONLINE UNCONDITIONAL AUCTION. BIDDING OPENS MONDAY 5TH OCTOBER & CLOSES WEDNESDAY 7TH OCTOBER.
REGISTER FOR LEGAL PACK AND BIDDING ON OUR WEBSITE. AUCTIONHOUSE.CO.UK
Title Number: WA384214
Tenure: Freehold
Local Authority: Denbighshire
Council Tax Band: E
EPC: C
what3words: ///flows.rugs.implanted
Proudly marketed in collaboration with our partner agents LL Estates, Rhuddlan.
OPEN HOUSE VIEWINGS (You MUST book on our website).
Thursday 17th September 10:00-10:30am
Saturday 26th September 10:00-10:30am
Monday 28th September 12:30-13:00pm
* Doors strictly open at the start time and close at the end time. Make arrangements to be there for the 30 minute slot. Please note days and times can change if viewing representative availability changes, always check the website.
This attractive home has been thoughtfully extended to the side and rear, providing a wonderful living space at the back of the home. The rear extension creates a bright and inviting sun room with a full roof, seamlessly opening into the dining area and a well-appointed kitchen. From the kitchen there is handy access into the garage, which houses the boiler, has plumbing for washing machine and benefits from both an up-and-over door to the front and an internal access door for convenience.
NOTE: A survey/structural report will be available within the legal pack.
ROOM LIST - Any Floor plan and measurements are for indicative purposes. Please conduct further due diligence as required. Please refer to the floorplan for dimensions but as mentioned, always carry out relevant checks and inspections yourself where possible as they are used for guidance and illustrative purposes only.
Lounge: 4.29m x 3.27m
Dining Area: 3.31m x 1.73m
Dining Room: 2.83m x 2.74m
Kitchen: 3.94m x 2.46m
Sun Room: 2.82m x 2.65m
Ground Floor Bedroom Two: 3.70m x 3.18m
Ground Floor Bedroom Three: 2.87m x 2.44m
Shower Room: 2.70m x 1.52m
Bedroom One: 5.63m x 3.69m
Ensuite: 2.21m x 1.74m
Gardens, Parking & Garage.
IMPORTANT INFORMATION Buying at auction is a contractual commitment, you are legally obliged to buy the lot on the terms of the sale memorandum at the price you bid.
If you are the successful bidder, you are required to pay the deposit and auction fees immediately. As agent for the seller, we treat any failure to satisfy your obligations as your repudiation of the contract and the seller may then have a claim against you for breach of contract. You must not bid unless you wish to be bound by the common conditions of auction.
Any purchasers choosing to buy without viewing in person are doing so at their own risk and acknowledge that the auctioneer will not be held responsible for any issues that may arise due to them being unintentionally missed from the video or sales particulars.
Tenure: Freehold
EPC Rating: C
Administration Fee: £3600 inc VAT payable on exchange of contracts.
Disbursements: Please see the legal pack for any disbursements listed that may become payable by the purchaser on completion.
What's included
Garden
Parking
Key Stats
Key Stats
TypeDetached house
Bedrooms3
Bathrooms0
Energy ClassC
HeatingAsk Agent
Location
Map loading soon
Neighborhood data on demand
Nearby essentials will load when this section comes into view.
Listed on
Mortgage calculator
Estimated monthly payment
1.065 €/mo
Down payment10 % · 21.500 €
21.500 €193.504 € loan
Term
Total repayable319.381 €
Interest rate4.40 %
Representative estimate · Landomo is not a mortgage broker. · Rates updated April 2026