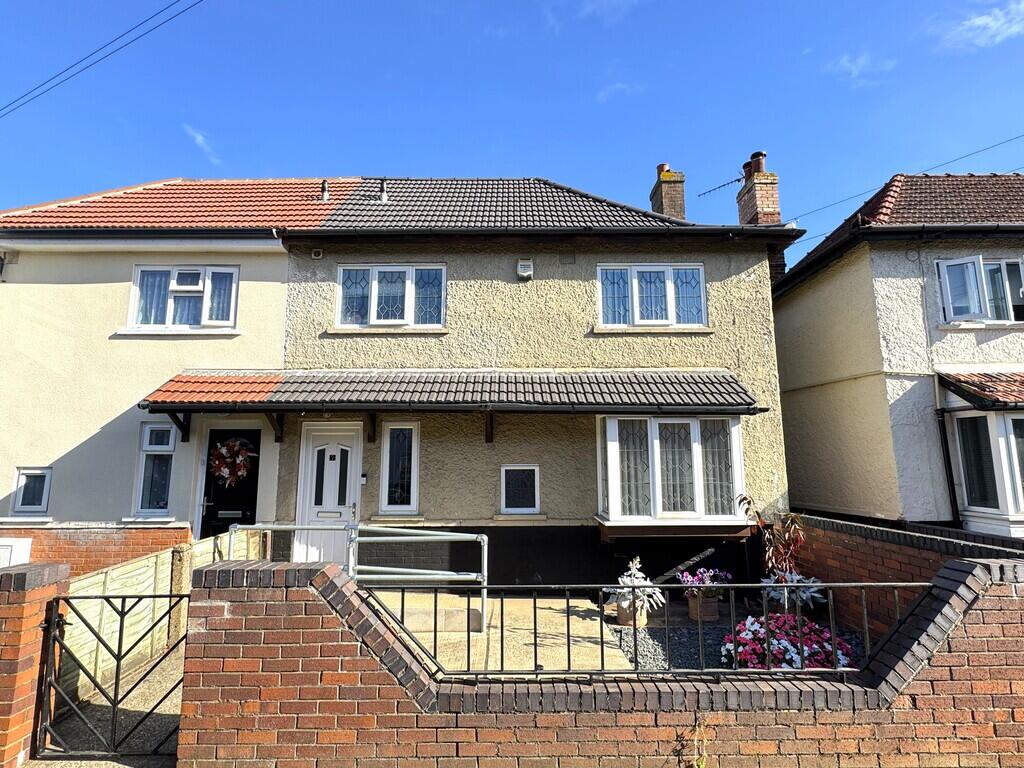
House for sale
Peterborough
3 bedrooms·1 bathroom
220.803 €
Listed Oct 12, 2026
About this listing
7 Bunnett Avenue is a 3 bedroom semi-detached family house positioned in the residential location of South Lynn. This is a most convenient location for access to all local amenities being within 2 miles of both King's Lynn town centre and the Hardwick Retail Park, with the town centre accessible via the footpath running along the river Great Ouse onto the South Quay. The accommodation is well laid out for family living and includes the useful addition of a conservatory, used by the current owners as a children's playroom. Of particular note and at expense, the Vendor has had the property re-roofed within the past year with all new tiles along with the fitting of new carpets to stairs, landing and all three bedrooms. The accommodation comprises;
Entrance Hall With UPVC front entrance door, understairs cupboard, additional storage cupboard, radiator and room thermostat.
Living Room 18' x 11' 11" (5.49m x 3.63m) (max) Dual aspect with bay window to front, French doors into the Conservatory, fireplace with wooden surround & hearth, gas back boiler, radiator, television aerial point & telephone point.
Conservatory 10' x 9' 10" (3.05m x 3m) With dwarf brick walls, double glazing, roof with lightweight tiles and plastered ceiling. French doors to the garden, tiled floor, radiator and ceiling spotlights.
Breakfast Kitchen 16' x 8' 1" (4.88m x 2.46m) With fitted wall & base units, fitted worktops, stainless stell 1½ bowl sink with drainer & monobloc tap, space for a freestanding electric cooker with extractor above, plumbing & space for a washing machine, plumbing & space for a dishwasher, tiled floor and tiled surrounds.
Rear Entrance Lobby With UPVC door to the garden and tiled floor.
Downstairs WC With low level WC, tiled floor and loft hatch.
Stairs to First Floor Landing With loft hatch.
Bedroom 1 11' 10" x 10' 9" (3.61m x 3.28m) With airing cupboard housing hot water cylinder.
Bedroom 2 8' 2" x 8' 2" (2.49m x 2.49m)
Bedroom 3 8' 6" x 6' 11" (2.59m x 2.11m)
Shower Room 8' x 7' 11" (2.44m x 2.41m) With wetroom flooring & drain, low level WC, wall mounted hand basin with electric water heater, electric shower, wetwall boarding & tiles, extractor and radiator with TRV.
Outside The front garden area is bordered by walling with metal railings and metal gate. There is a concrete pathway leading to the front door with surrounding laid to slate chippings. The rear garden is mostly laid to lawn with planting border and concrete paving. There is a useful pathway at the side of the property affording external access to the front and pathway running down the garden to the Timber Garage 16' x 10' 7" (4.88m x 3.23m) with vehicular access.
Energy Performance Certificate (EPC) The EPC for this property is provided by an Energy Assessor independent of LANDLES. Applicants should view the complete EPC report online at and searching by postcode.
Services All mains services are understood to be available. These services and related appliances have not been tested.
Council Tax Enquiries indicate the property is assessed at Council Tax Band "A" with a current annual charge of £1,602.96, 2026/2027.
Tenure Freehold. Vacant possession upon completion.
Viewing Further details and arrangements for viewing may be obtained from the appointed selling agents, LANDLES
Negotiations All negotiations in respect of this property are to be carried out strictly via the Agents, LANDLES
Anti-Money Laundering Directive Prospective purchasers will be required to provide the usual PROOF OF IDENTITY documents at the stage of agreeing a subject to contract sale.
OFFER REFERENCING Applicants who wish to put forward subject to contract offers agree to the selling agents, LANDLES, making the usual enquiries in respect of chain checking, to provide evidence of a lenders mortgage application in principal note, and to provide proof of funds on request, etc.
Privacy Statement The LANDLES Privacy Statement is available to view online or upon request.
SUBJECT TO CONTRACT ALL NEGOTIATIONS IN RESPECT OF THIS PROPERTY REMAIN SUBJECT TO CONTRACT AT ALL TIMES. Please read the IMPORTANT NOTES included on these Particulars.
IMPORTANT NOTES LANDLES for themselves and for the Vendors or Lessors of this property whose Agents they are give notice that (i) the particulars are produced in good faith and are set out as a general guide only do not constitute any part of a contract and LANDLES accepts no responsibility for any error omission or mis-statement in these particulars (ii) no person in the employment of LANDLES has any authority to make or give any representation or warranty whatever in relation to this property (iii) any plans produced on these particulars are for illustrative purposes only and are not to scale, any area or other measurements stated are subject to measured survey (iv) unless specifically referred to in these particulars any chattels, garden furniture or statuary, equipment, trade machinery or stock, fittings etc is excluded from the sale or letting whether appearing in images or not (v) Applicants should make their own independent enquiries into current USE or past use of the property, any necessary permissions for use and occupation and any potential uses that may be required (vi) all prices and rents are quoted subject to contract and NET of VAT unless otherwise stated (vii) the Agents take no responsibility for any costs applicants may incur in viewing the property, making enquiries or submitting offers (viii) any EPC indicated in these particulars is produced independently of LANDLES and no warranty is given or implied as to its accuracy or completeness.
What's included
Garden
Parking
TypeSemi-detached house
Bedrooms3
Bathrooms1
HeatingGas Central
Location
Map loading soon
Neighborhood data on demand
Nearby essentials will load when this section comes into view.
Listed on
Mortgage calculator
Estimated monthly payment
1.093 €/mo
Down payment10 % · 22.080 €
22.080 €198.723 € loan
Term
Total repayable327.995 €
Interest rate4.40 %
Representative estimate · Landomo is not a mortgage broker. · Rates updated April 2026