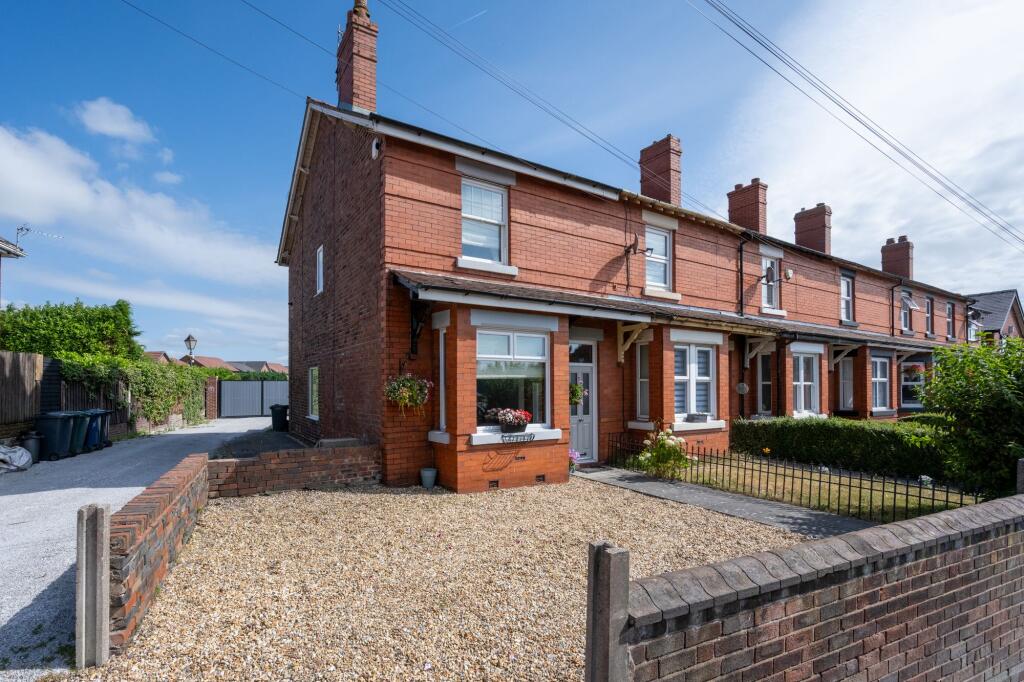
House for sale, 86 m²
Wigan
2 bedrooms·1 bathroom
194.042 €
2.257 €/m²
Listed Jul 22, 2026
About this listing
Arnold and Phillips are delighted to present this beautifully presented two-bedroom end-terrace home, occupying a generous position along Ormskirk Road in Lathom. Offering an attractive balance of character, practical living space and modern finishes, this is a home that is ready for its next owners to move straight into and enjoy from day one. Whether you're taking your first step onto the property ladder, looking to downsize without compromising on space, or searching for a home that can easily adapt alongside changing lifestyles, this property offers plenty to appreciate. One of the standout features is the flexibility of the accommodation, with spacious reception rooms that can be arranged in a variety of ways to suit your own needs, while the thoughtful layout creates a natural flow throughout the home. It is easy to imagine everyday life here, with comfortable living areas, practical storage and low-maintenance outdoor space all combining to create a property that is as functional as it is inviting.
The property is approached via a flagged front path, whilst the gravelled driveway provides convenient off-road parking, an increasingly valuable feature for buyers. As an end-terrace home, the property also enjoys a greater sense of openness than many similar homes. Stepping inside, you are welcomed by a central hallway which immediately sets the tone for the well-planned accommodation beyond, providing access to the principal ground floor rooms and creating a pleasant separation between the living spaces.
Positioned to the left of the entrance hall, the lounge is a particularly attractive room, centred around a large bay window that allows plenty of natural light to filter through during the day. The proportions of the room make it feel comfortable without sacrificing practicality, offering ample space for a range of furnishings while still maintaining a warm and relaxing atmosphere. Whether you're settling down for a quiet evening or entertaining family and friends, this room provides a welcoming environment throughout the year.
Continuing through the property, the second reception room is an impressive space that offers exceptional versatility. Currently serving as a dining and living room, its generous proportions allow for numerous layout possibilities depending on your lifestyle. It can comfortably accommodate a substantial dining table alongside additional seating, creating an ideal setting for everything from everyday family meals to larger gatherings. Equally, buyers working from home may appreciate the opportunity to incorporate a dedicated workspace within the room without compromising on its primary function. Having this level of flexibility is something that many purchasers actively seek, particularly as modern living continues to evolve.
Situated just beyond this space, the kitchen is conveniently positioned to the rear of the property. Fitted with integrated appliances, it has been designed with both practicality and everyday convenience in mind, offering everything needed for modern living. Direct access to the rear garden also makes it easy to move between indoor and outdoor spaces, whether you're enjoying a morning coffee outside, hosting friends during the warmer months or simply making day-to-day tasks that little bit easier.
The first floor continues to impress with two well-proportioned double bedrooms, each providing comfortable accommodation with enough space to accommodate a range of furniture without feeling overcrowded. Their generous size gives buyers the freedom to personalise each room to suit their own requirements, whether as bedrooms, guest accommodation or additional hobby space. The family bathroom has been finished in a contemporary style, providing a fresh and modern space to serve the household.
A particularly noteworthy feature on the first floor is the large storage cupboard. While offering excellent storage as it stands, it also presents an exciting opportunity for buyers looking for a compact home office. As remote and hybrid working have become increasingly common, having a dedicated workspace away from the main living areas is a valuable addition, allowing work and home life to remain comfortably separated without sacrificing one of the bedrooms.
Externally, the property continues to offer practical, easy-to-manage outdoor space. The fully enclosed rear garden has been flagged throughout, creating an attractive low-maintenance area that can be enjoyed with very little upkeep. It provides an ideal setting for outdoor seating, giving you somewhere to relax with a drink, enjoy meals outside during the warmer months or spend time with family and friends in a private setting. Buyers who prefer enjoying their outdoor space rather than maintaining it are likely to appreciate the simplicity and convenience this garden provides, while the enclosed design offers additional peace of mind for those with young children or pets.
The property's location is another major advantage. Situated on Ormskirk Road in the popular area of Lathom, it offers excellent access to the surrounding road network, making commuting straightforward with nearby motorway connections easily reached. Strong transport links also provide convenient access to neighbouring towns and villages, making this an ideal base for both work and leisure. A range of everyday amenities can be found within easy reach, including shops for day-to-day essentials, supermarkets, cafés and other local services, while the surrounding area also offers access to well-regarded schools, making the property an appealing option for first-time buyers planning for the future as well as smaller families looking to establish themselves in a well-connected location. The combination of convenient amenities, accessible transport links and a home that requires little immediate work makes this a particularly attractive opportunity in today's market.
Homes that combine generous living space, flexible accommodation, modern presentation and practical outside areas are always in strong demand, and this property does exactly that. From the spacious reception rooms and well-equipped kitchen to the two genuine double bedrooms, useful additional office potential and convenient off-road parking, every aspect has been designed to support comfortable day-to-day living. It is the kind of home that can adapt as your needs change, offering buyers the chance to settle into a property that feels ready for the next chapter from the moment they step through the front door.
Tenure: We understand the property to be Freehold, however prospective purchasers should seek to obtain verification of this from their solicitor. Council Tax Band A.
EPC Rating: D
Disclaimer
Every care has been taken with the preparation of these property details but they are for general guidance only and complete accuracy cannot be guaranteed. If there is any point, which is of particular importance professional verification should be sought. These property details do not constitute a contract or part of a contract. We are not qualified to verify tenure of property. Prospective purchasers should seek to obtain verification of tenure from their solicitor. The mention of any appliances, fixtures or fittings does not imply they are in working order. Photographs are reproduced for general information and it cannot be inferred that any item shown is included in the sale. All dimensions are approximate.
What's included
Terrace
Parking
TypeTerraced house
Living Area86 m²
Bedrooms2
Bathrooms1
Energy ClassD
HeatingAsk Agent
Location
Map loading soon
Neighborhood data on demand
Nearby essentials will load when this section comes into view.
Listed on
Mortgage calculator
Estimated monthly payment
961 €/mo
Down payment10 % · 19.404 €
19.404 €174.638 € loan
Term
Total repayable288.243 €
Interest rate4.40 %
Representative estimate · Landomo is not a mortgage broker. · Rates updated April 2026