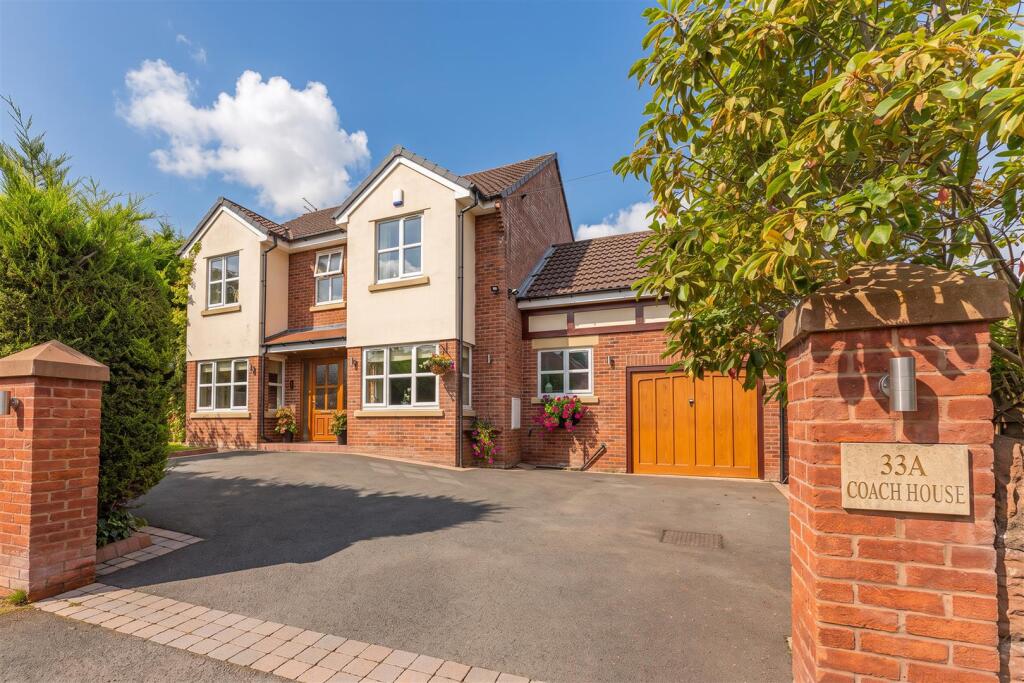
House for sale, 227 m²
Chester
5 bedrooms·4 bathrooms
1.110.072 €
4.890 €/m²
Listed Sep 7, 2026
About this listing
Oldfield Drive, Heswall – Stunning Five-Bedroom Detached Family Home
Hewitt Adams are extremely proud to offer to the market this stunning five-bedroom, four-bathroom detached family home, occupying a prime position on the ever sought-after Oldfield Drive in Heswall. This prestigious location is within easy walking distance of Heswall centre and the beautiful Heswall Dales, making it an exceptional setting for family life.
Presented in immaculate condition throughout, the property has been a much-loved and upgraded family home, offering incredibly spacious and versatile accommodation.
In brief, the accommodation comprises entrance hall, large family lounge, dining room and a modern kitchen diner with separate utility room. A staircase leads to a superb office/games room or teenager’s retreat. The main first floor provides four generous bedrooms, two with en-suite facilities, alongside the family bathroom, while the second floor offers an impressive fifth bedroom, again with its own en-suite.
The fantastic accommodation is complemented by equally impressive outside space, with a garage, generous driveway and a beautifully landscaped southerly-facing rear garden. Immaculately maintained, the garden features patio and lawned areas together with a superb pergola-covered entertaining space, complete with barbecue area and outdoor kitchen.
A truly exceptional family home in one of Heswall’s most desirable locations. Call Hewitt Adams today on to arrange your viewing.
Front Entrance - Into;
Hall - Staircase to first floor, radiator, cloaks-cupboard
Lounge - 5.36m x 4.57m (17'7" x 14'11") - Double glazed windows, radiators, power points, wooden flooring
Dining Room / Sitting Room - 5.36m x 3.73m (17'7" x 12'2") - Double glazed window and doors to garden, radiator, power points , wooden flooring
W.C - W.C, wash hand basin
Kitchen Diner - 7.39m x 5.41m (24'2" x 17'8") - Modern shaker style kitchen with central island, integrated appliances, inset sink. double glazed windows, radiator, power points, double glazed doors to the garden, door into the utility room
Utility - Wall and base units, inset sink, space and plumbing for washing machine and dryer
Study / Games-Room / Guest Bedroom - 4.55m x 2.36m (14'11" x 7'8") - Double glazed window, radiator, power points
First Floor -
Bedroom One - 5.51m x 3.02m (18'0" x 9'10") - Double glazed window, radiator, power points, fitted wardrobes, door into;
En-Suite - Comprising shower, low level W.C, wash hand basin, towel rail
Bedroom Two - 4.19m x 3.25m (13'8" x 10'7") - Double glazed window, radiator, power points, fitted wardrobes, door into;
En-Suite - Comprising shower, low level W.C, wash hand basin, towel rail
Bedroom Three - 3.28m x 2.44m (10'9" x 8'0") - Double glazed window, radiator, power points
Bedroom Four - 3.02m x 2.62m (9'10" x 8'7") - Double glazed window, radiator, power points
Bathroom - Comprising bath, walk-in shower, low level W.C, wash hand basin, towel rail
Second Floor -
Bedroom Five - 3.45m x 3.33m (11'3" x 10'11") - Double glazed window, radiator, power points, door into;
En-Suite - Comprising shower, low level W.C, wash hand basin, towel rail
Externally - With a garage, generous driveway and a beautifully landscaped southerly-facing rear garden. Immaculately maintained, the garden features patio and lawned areas together with a superb pergola-covered entertaining space, complete with barbecue area and outdoor kitchen.
What's included
Garden
Parking
Key Stats
Key Stats
TypeDetached house
Living Area227 m²
Bedrooms5
Bathrooms4
HeatingAsk Agent
Location
Map loading soon
Neighborhood data on demand
Nearby essentials will load when this section comes into view.
Listed on
Mortgage calculator
Estimated monthly payment
5.497 €/mo
Down payment10 % · 111.007 €
111.007 €999.065 € loan
Term
Total repayable1.648.972 €
Interest rate4.40 %
Representative estimate · Landomo is not a mortgage broker. · Rates updated April 2026