House for sale
Swansea
2 bedrooms·1 bathroom
215.744 €
Listed Oct 30, 2026
About this listing
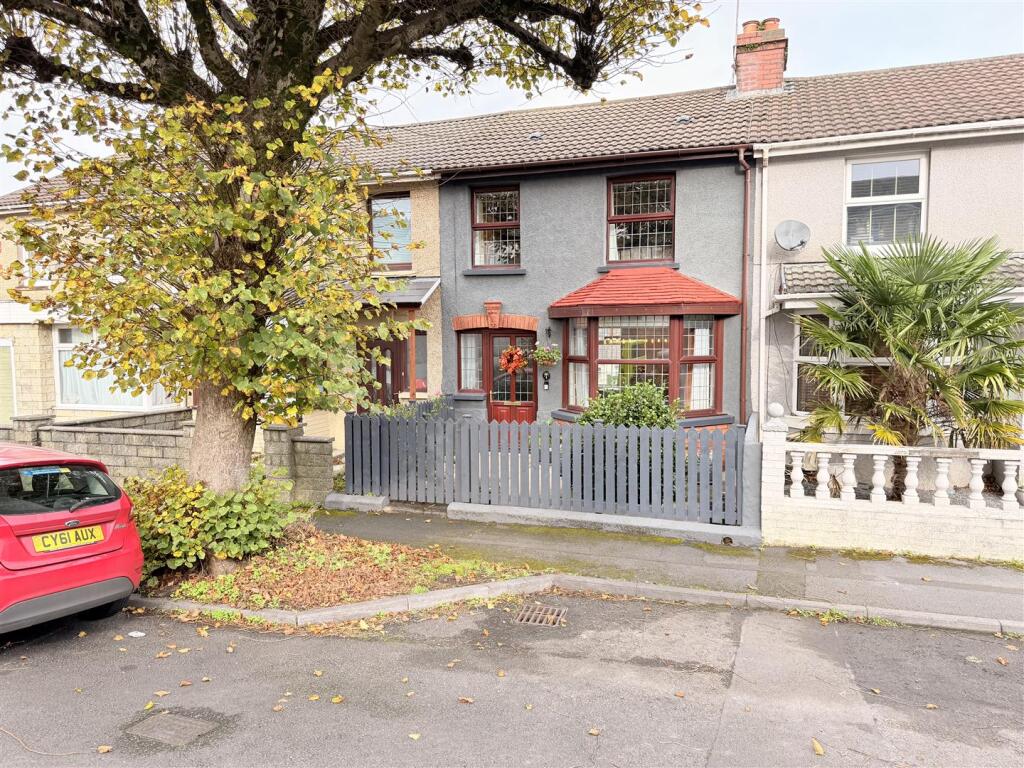
Davies Craddock Estates are pleased to present for sale, this mid-terrace property on Coronation Road, Llanelli.
The home is beautifully presented and offers a fantastic blend of modern living and quirky, characterful charm, featuring a spacious open-plan living and dining room with a cosy log burner, striking brick feature wall and warm wooden flooring, a contemporary kitchen, two generous double bedrooms, and a first-floor bathroom complete with a quirky roll-top bath. Additional interior space includes a basement underneath the property offering exciting potential for conversion into another room, subject to the necessary planning permissions.
Externally, the property boasts an initial decked area with steps down to a tiered, low-maintenance garden with decorative stone areas, as well as the fantastic bonus of a spacious double garage and workshop at the bottom of the garden featuring full electrics and a roller shutter door with convenient rear lane access - offering incredible versatility, whether you are looking for a secure vehicle parking space, a home gym, a hobby workshop, or a creative studio space.
Situated in a highly convenient and sought-after location, Coronation Road places you within easy reach of local shops, everyday amenities, and well-regarded schools. The property also benefits from excellent transport links for commuters, while being just a short distance from Llanelli town centre, local parks, and picturesque coastal walks, making it a fantastic spot for convenient modern living.
Offered with no onward chain, early viewing is essential to see what this property has to offer.
Entrance - Door into:
Living/Dining Room - 6.72 x 4.97 approx. (22'0" x 16'3" approx. ) - Stairs to first floor, bay window to front, window to rear, wooden flooring, under stairs storage cupboard, log burner, feature brick wall, four radiators.
Kitchen - 3.66 x 2.55 approx. (12'0" x 8'4" approx. ) - Two window and door to side, wall and base units with worktop over, sink and drainer with mixer tap, 5 ring gas hob with extractor hood over and electric oven, space for fridge freezer and washing machine, tiled splash back, tiled flooring, radiator.
First Floor Landing - Loft access (not boarded)
Bedroom One - 2.93 x 4.97 approx. (9'7" x 16'3" approx. ) - Two windows to front, feature original fireplace, storage cupboard, radiator.
Bedroom Two - 3.70 x 2.55 appprox. (12'1" x 8'4" appprox. ) - Window to rear, radiator.
Bathroom - 2.71 x 2.32 approx. (8'10" x 7'7" approx. ) - Window to rear, wood flooring, W/C, hand wash basin, roll top free standing bath, radiator.
Basement - Versatile space.
Externally - Decked area, with steps down to tiered garden with decorative stone, door into basement, steps down to potting shed and garage. Store room- housing boiler - IDEAL
Garage - 5.66 x 5.18 approx. (18'6" x 16'11" approx. ) - Electric door, log burner, electrics.
What's included
Terrace
Garden
Parking
Cellar
TypeTerraced house
Bedrooms2
Bathrooms1
Energy ClassD
HeatingGas Central
Location
Map loading soon
Neighborhood data on demand
Nearby essentials will load when this section comes into view.
Listed on
Mortgage calculator
Estimated monthly payment
1.068 €/mo
Down payment10 % · 21.574 €
21.574 €194.170 € loan
Term
Total repayable320.481 €
Interest rate4.40 %
Representative estimate · Landomo is not a mortgage broker. · Rates updated April 2026