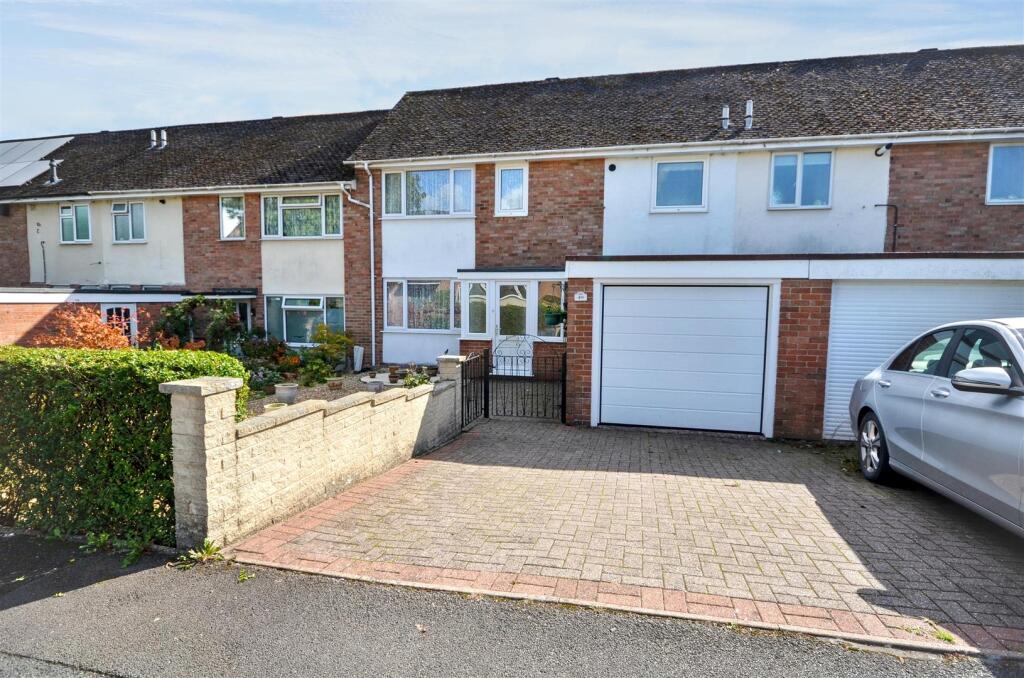
House for sale, 107 m²
Stoke-on-Trent
4 bedrooms·1 bathroom
280.647 €
2.623 €/m²
Listed Sep 23, 2026
About this listing
An excellent value for money 4 bedroom house in a village location close to Stone. This well presented family home is located in a quiet cul-de-sac position at the heart of Yarnfield village and offers comfortable accommodation comprising; entrance porch, reception hall and downstairs WC, spacious living room with conservatory extension to the rear, open plan dining kitchen with French doors to the garden, complemented upstairs by two double and two single bedrooms and bathroom. gardens front and rear with large paved patio for outdoor living, off road parking for one car and attached single garage. Upvc double glazed windows and doors and gas central heating. A lovely property in a convenient location within easy walking distance of the local shop, play park, village first school and commuter routes. A rare opportunity to acquire a 4 bedroom property at this price point. Viewing essential.
Porch - Fully enclosed upvc double glazed porch
Entrance Hall - Reception area with glazed inner door and wood effect flooring. Store cupboard. Radiator.
Cloaks & Wc - Fitted with a white suite comprising; WC and hand basin. Wood effect floor. Radiator.
Lounge - A good size dual aspect living room with window to the front of the house and sliding patio windows to the rear opening through to the conservatory. TV aerial connection. Two radiators.
Conservatory - A useful addition to the living space with upvc double glazed windows to full height, louvre roof panels and French doors opening to the gardens.
Dining Kitchen - A good size open plan dining kitchen which features an extensive range of wall & base cupboards with traditional style wooden cabinet doors and coordinating marble effect work surfaces with inset 1½ bowl stainless steel sink with mixer tap. Space for a slot-in cooker and fitted extractor, plumbing for washing machine and dish washer. Part ceramic tile walls and tiled floor throughout. Built-in pantry. Plenty of space for a dining table. Rear facing window and French doors opening to the garden.
Landing - Window to the front of the house. Airing cupboard and separate linen cupboard.
Bedroom 1 - Double bedroom with window to the rear of the house. Wood effect floor. Radiator.
Bedroom 2 - Double bedroom with window to the rear of the house and built in wardrobe. Wood effect floor. Radiator.
Bedroom 3 - Single bedroom with window to the front of the house. Wood effect floor. Radiator.
Bedroom 4 - Single bedroom with window to the rear of the house. Wood effect floor. Radiator.
Bathroom - Suite comprising; bath with shower over, pedestal basin & WC. Ceramic wall tiling, chrome heated towel radiator. Window to the front of the house.
Outside - Enclosed front garden with hedge boundary and borders. Block paved drive with off road parking for one car, leading to an attached single garage with motorised up and over door, light & power. Enclosed rear garden with large paved patio and wooden garden shed.
General Information - Services; Mains gas, electricity, water & drainage. Gas central heating.
Tenure; Freehold
Council Tax Band B
Viewing by appointment
For sale by private treaty, subject to contract.
Vacant possession on completion.
What's included
Garden
Garage
Parking
TypeTerraced house
Living Area107 m²
Bedrooms4
Bathrooms1
HeatingGas Central
Location
Map loading soon
Neighborhood data on demand
Nearby essentials will load when this section comes into view.
Listed on
Mortgage calculator
Estimated monthly payment
1.390 €/mo
Down payment10 % · 28.065 €
28.065 €252.582 € loan
Term
Total repayable416.890 €
Interest rate4.40 %
Representative estimate · Landomo is not a mortgage broker. · Rates updated April 2026