House for sale
Wigton, Cumberland
4 bedrooms·2 bathrooms
325.431 €
Listed Nov 2, 2026
About this listing
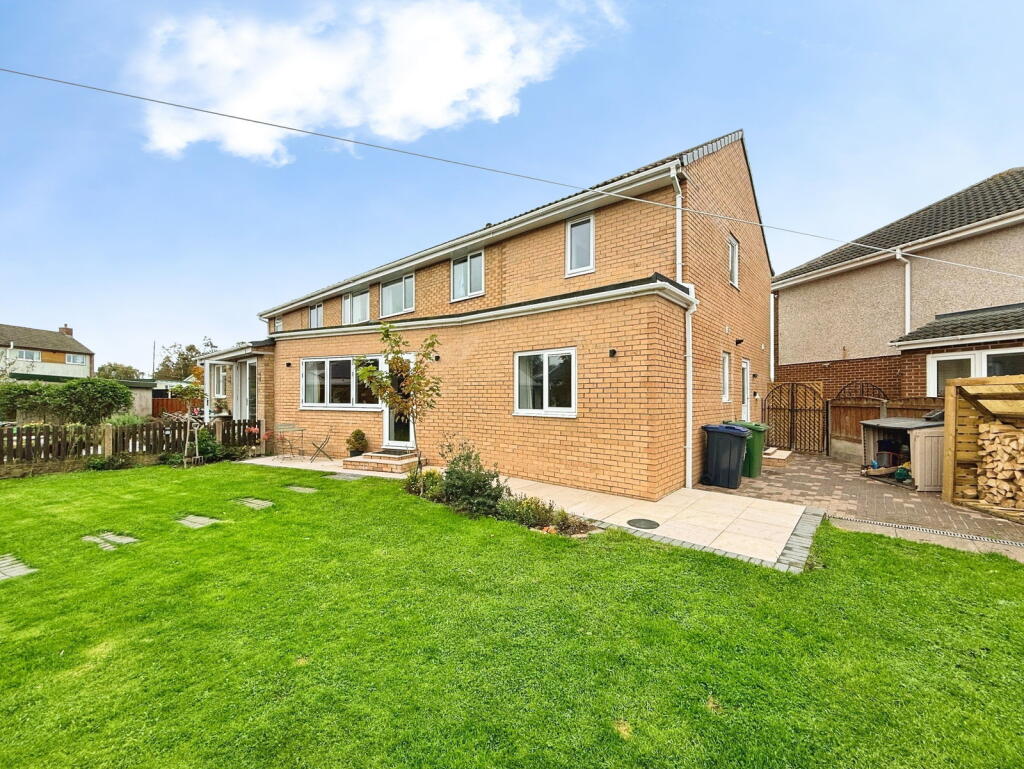
A stunning and skilfully extended four bedroom semi-detached home, featuring an exceptional dining kitchen with bi-fold windows, situated in a sought after area of the market town of Wigton.
Occupying a generous corner plot, this wonderful family home benefits from a fabulous rear garden, complete with spacious patio areas and a brick-built BBQ, ideal for outdoor entertaining.
The property is situated in an established residential area of the town, conveniently located close to a range of local amenities, including schools, a GP surgery, pharmacy, swimming pool and petrol station with convenience store. The town centre is just a short walk away, offering further shopping opportunities, including a variety of independent shops.
The home has been extensively improved and extended by the current owners in recent years, with the addition of solar PV panels and battery storage to enhance energy efficiency.
To the front of the property is a gated, block-paved driveway providing off-road parking for three cars. Inside, a welcoming entrance porch provides an ideal space for coats and shoes, leading through to the main hallway.
The lounge is positioned at the front of the home and benefits from plenty of natural light through a full height window. A log-burning stove provides warmth and character, creating a cosy retreat. To the rear, a second sitting room offers valuable additional reception space and could equally serve as a home office or study if required.
The dining kitchen is undoubtedly the heart of this wonderful home. Cleverly designed to combine practicality with stylish family living, the space features a fixed seating area with bi-fold windows, allowing the outside in during the warmer months.
The kitchen itself is beautifully appointed, with an extensive range of wall and base units, complemented by additional pantry-style cupboards. Mirostone worktops provide both practicality and style, whilst further features include a breakfast bar, inset sink, range-style cooker and a dedicated enclosure for a fridge-freezer.
An adjoining utility room offers additional practicality, with a second integrated fridge, sink and drainer, further wall and base units, and space and plumbing for a washing machine and tumble dryer. The boot/boiler room benefits from its own side access door and houses the modern hot water tank and heating system less than two years old and the efficient battery storage system for the solar panels.
Completing the ground floor is a convenient cloakroom with a toilet and washbasin, a practical addition for modern family life.
Upstairs, the original traditional three bedroom semi-detached layout has been thoughtfully reconfigured to provide four well proportioned bedrooms.
The master bedroom features a bank of fitted wardrobes at its entrance, creating a natural privacy from the main sleeping area. The en-suite shower room is beautifully appointed, with a spacious walk-in shower featuring a rainfall showerhead and hand led attachment, a double 'his and hers' vanity unit with twin basins, a heated towel radiator and toilet.
There are two further double bedrooms, whilst what was once a small box room has been transformed into a generously proportioned single bedroom.
The first floor is completed by a family bathroom comprising a P-shaped bath with a rainfall shower over, a vanity unit incorporating the washbasin and toilet, and a heated towel radiator.
Externally, the rear garden is a particular highlight of the property. Featuring two spacious patio areas, a generous lawn, mature trees and established shrubs, it provides a wonderful and remarkably private setting for relaxing, entertaining and enjoying the outdoors. To the side of the property, a further block-paved area accommodates a log store and shed.
Overall, this is an exceptional family home, thoughtfully extended and improved to provide generous, flexible living accommodation, with a superb dining kitchen and delightful gardens, all within easy reach of Wigton's amenities.
A wonderful family home where every detail has been thoughtfully considered, with all the hard work complete and everything ready to be enjoyed from the moment you move in.
ROOM DIMENSIONS
GROUND FLOOR
Porch
Hallway
Lounge - 4.11m x 4.11m (13'6" x 13'6") to maximum
Dining Kitchen - 6.17m x 5.03m (20'3" x 16'6") to maximum
Sitting Room - 3.53m x 2.82m (11'7" x 9'3")
Utility Room - 2.36m x 2.03m (7'9" x 6'8")
Boot/Boiler Room - 2.36m x 1.96m (7'9" x 6'5")
Cloakroom - 2.36m x 1.07m (7'9" x 3'6")
FIRST FLOOR
Landing
Bedroom 1 - 4.7m x 3.53m (15'5" x 11'7") to maximum
Ensuite - 2.13m x 1.6m (7'0" x 5'3")
Bedroom 2 - 3.91m x 3.07m (12'10" x 10'1")
Bedroom 3 - 3.28m x 3.07m (10'9" x 10'1")
Bedroom 4 - 3.76m x 2.13m (12'4" x 7'0")
Bathroom - 2.46m x 1.85m (8'1" x 6'1")
what3words directions - ///herds.sulked.deranged
Council Tax Band - B
Please note:
All internal measurements are approximate and are cited to the nearest 3 inches.
Free Market Appraisal - Would you like to know how much your house is worth? We would be delighted to provide you with a free, no obligation valuation for your home. Please contact us to arrange an appointment.
Looking for Property? - Please contact us to advise us what you are looking for so we can send you details and updates on all of our properties that match your needs.
Need a Mortgage? Tiffen & Co Estate agents offer advice from Mortgage Advice Bureau, one of the UK's largest award winning mortgage brokers. We can search over 11,000 different mortgages from a selection of over 90 different lenders to find the right deal for you. Our advice will be specifically tailored to your needs and circumstances which could be for your first home, moving home, investing in property or remortgaging. Contact us to arrange a free consultation with one of our experienced advisors. There may be a fee for mortgage advice. The actual amount you pay will depend upon your circumstances. The fee is up to 1%, but a typical fee is 0.3% of the amount borrowed.
Referral Fees - Tiffen & Co work with preferred conveyancers for a house sale or purchase. Our conveyancers are competitively priced and you are under no obligation to use their services. Should you choose to use them Tiffen & Co will receive a referral fee of £120 on completion of a sale or purchase.
These property details, whilst understood to be accurate, are for guidance only and do not constitute any part of an offer or contract. Prospective purchasers cannot rely on them as statements or representations of fact, and all details must be verified through their legal representatives.
No person in the employment of Tiffen & Co Estate Agents has the authority to make or give any representation or warranty in relation to the property.
All appliances mentioned in these details have not been tested and therefore cannot be guaranteed to be in working order.
What's included
Parking
TypeSemi-detached house
Bedrooms4
Bathrooms2
Energy ClassB
HeatingGas, Double Glazing, Gas Central
MunicipalityWigton
Location
Map loading soon
Neighborhood data on demand
Nearby essentials will load when this section comes into view.
Listed on
Mortgage calculator
Estimated monthly payment
1.611 €/mo
Down payment10 % · 32.543 €
32.543 €292.888 € loan
Term
Total repayable483.416 €
Interest rate4.40 %
Representative estimate · Landomo is not a mortgage broker. · Rates updated April 2026