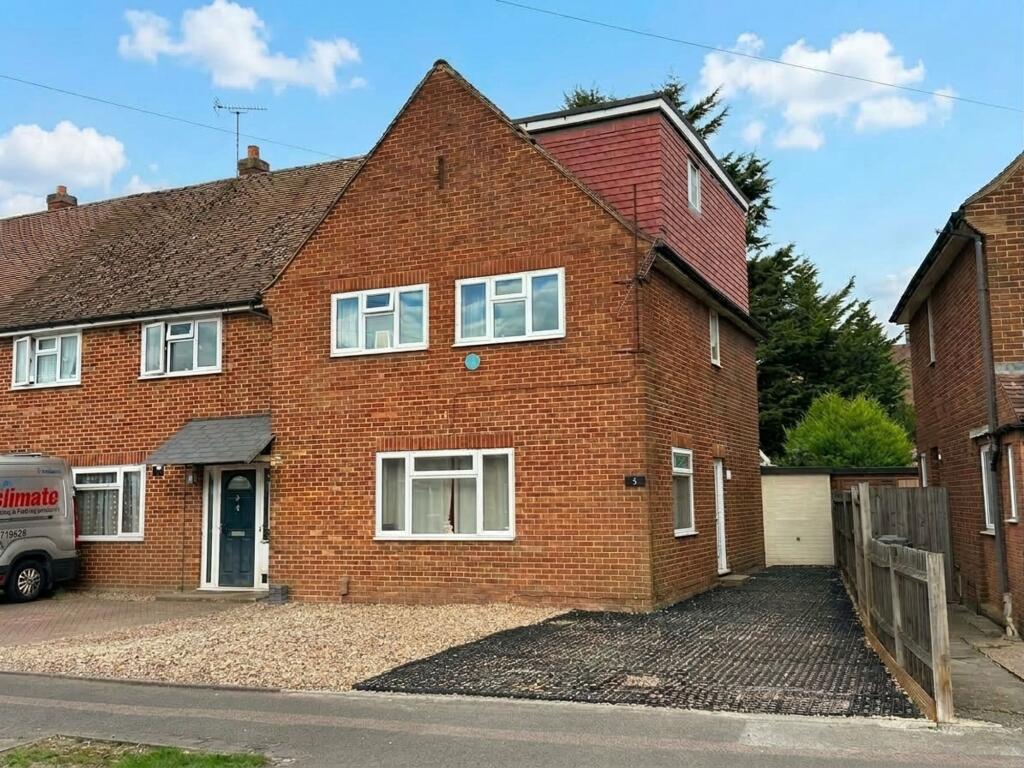
House for sale, 135 m²
Watford
5 bedrooms·3 bathrooms
820.349 €
6.076 €/m²
Listed Oct 1, 2026
About this listing
An extremely spacious FIVE BEDROOM, THREE BATHROOM, family home in a convenient location in Borehamwood. Over 1,400 sq ft. of accommodation arranged on three floors. GUEST CLOAKROOM/WC. Driveway PARKING for 4/5 cars. Good size secure and pretty rear garden. Within easy reach of local shops, Hertswood Academy and local primary schools, bus routes and convenient for all town centre amenities, supermarkets, synagogue and station.
Lounge
3.9m x 5.87m
Window to front and side. Radiator. Fitted carpet.
Kitchen
3.6m x 3.87m
Window to rear. Range of fitted wall and base units. Single bowl sink unit with mixer tap. Four-ring induction hob. Electric oven below. Built in dishwasher. Space for fridge/freezer. Laminate wood floor.
Conservatory
2.89m x 5.16m
Doors to rear garden. Door to utility room and downstairs WC
Utility Room
2.38m x 3.09m
Window to side. Recess and plumbing for washing machine. Tiled floor.
Guest Cloakroom/WC
Low flush WC.
Stairs to First Floor Landing
Window to side.
Bedroom One
3.1m x 3.88m
Window to front. Radiator. Fitted carpet.
Bedroom Two
2.65m x 3.76m
Window to rear. Radiator. Fitted carpet.
Bedroom Three
2.68m x 2.96m
Window to front. Built in wardrobe. Radiator. Fitted carpet.
Shower Room
1.73m x 2.39m
Window to rear. Large double shower cubicle. Pedestal wash hand basin. Low flush WC. Towel radiator. Fully tiled walls. Tiled floor.
Bedroom Four
2.66m x 3.1m
Dormer window to side. Radiator. Fitted carpet.
En-suite Bathroom
2.15m x 2.32m
Roof light window. Panel enclosed bath. Pedestal wash hand basin. Low flush WC. Towel radiator. Part-tiled walls.
Bedroom Five
3.38m x 4.06m
Dormer window to rear. Radiator. Fitted carpet.
En-suite Bathroom
1.56m x 2.72m
Panel enclosed bath. Pedestal wash hand basin. Low flush WC. Wood base flooring. Part-tiled walls.
Garden
Mainly laid to lawn with mature trees, plants and shrubs. Patio area. Gated side access.
Parking - Driveway
Gravel and standing for 4/5 cars.
What's included
Parking
TypeTerraced house
Living Area135 m²
Bedrooms5
Bathrooms3
HeatingGas Central
Location
Map loading soon
Neighborhood data on demand
Nearby essentials will load when this section comes into view.
Listed on
Mortgage calculator
Estimated monthly payment
4.062 €/mo
Down payment10 % · 82.035 €
82.035 €738.314 € loan
Term
Total repayable1.218.598 €
Interest rate4.40 %
Representative estimate · Landomo is not a mortgage broker. · Rates updated April 2026