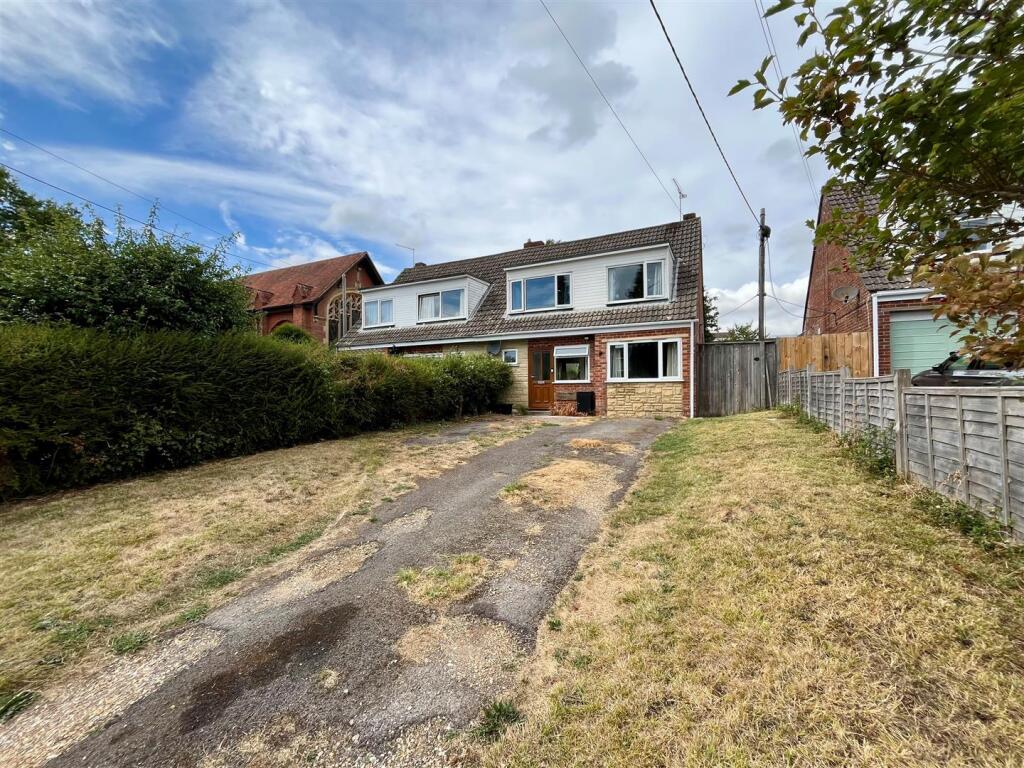
House for sale
Redlynch, Morgan's Vale
4 bedrooms·1 bathroom
411.605 €
Listed Sep 2, 2026
About this listing
A 3-4 bedroom chalet style home offering spacious and adaptable accommodation. Hedgehog Hollow is offered for sale in good order throughout but does offer scope to enhance and personalise. The property enjoys a lovely open plan reception space and kitchen on the ground floor along with a fourth bedroom/study/playroom and wc, on the first floor are three well proportioned bedrooms and bathroom with separate shower. Hedgehog Hollow is double glazed with gas heating and a log burner. Outside the property has a generous yet manageable plot with an excellent level of off road parking to the front and a well enclosed family friendly garden to the rear. Located on Morgans Vale Road the house is within a few metres of the village school and church, a public house and array of amenities are also close by. The location is a short distance from Downton as well as having the New Forest on its doorstep. This is a great opportunity to buy an affordable property in such a mature village setting, an early viewing is advised.
Directions - Proceed to Redlynch from Downton on the B3080. Turn right into Morgans Vale Road where Hedgehog Hollow can be found after a short time on your right hand side.
Double Glazed Front Door To: -
Entrance Area - Stairs to first floor with double glazed window to front.
Cloakroom - Low level WC, obscure double glazed window.
Sitting Room - 4.2m x 3.9m (13'9" x 12'9" ) - Woodburner with brick surround. Wooden parquet flooring.
Dining Area - 2.75m x 3.65m (9'0" x 11'11" ) - Double glazed picture window overlooking the rear garden, radiator and parquet floor.
Kitchen - 3m x 2.75m (9'10" x 9'0" ) - Range of wall and base units with solid worksurface over. Space for cooker, washing machine and fridge. Inset 1 ¼ bowl sink with mixer tap, double radiator.
Rear Porch - 2.24m x 1.45m (7'4" x 4'9" ) - Power and light, door to rear.
Bedroom Four/Study - 5m x 2.35m (16'4" x 7'8" ) - Double glazed picture window, double radiator. Full height cupboard housing gas boiler and electrics. Laminate flooring.
First Floor Landing - Access to loft. Built in double wardrobe.
Bedroom One - 4m x 3.2m (13'1" x 10'5" ) - Double glazed picture window to front aspect, radiator.
Bedroom Two - 3.45m x 3.1m (11'3" x 10'2" ) - Double glazed picture window to rear aspect. Radiator. Built in double wardrobe and full height shelved cupboard.
Bedroom Three - 3m x 2.4m max (9'10" x 7'10" max ) - Double glazed window to front aspect. Radiator.
Bathroom - White suite comprising WC, pedestal basin and panelled bath. Separate shower enclosure with thermostatic control. Full height airing cupboard housing hot water tank, radiator and obscure double glazed window.
Outside - To the front of the house is a generous tarmacadam driveway providing parking for 3-4 cars, either side are areas of lawn enclosed by mature hedge and fence. Gate to side pedestrian access.
The rear garden is a particular feature of the property. Immediately outside the rear porch is an expansive patio area with a pedestrian path to side. Beyond is a generous area of lawn enclosed by wooden fencing with a range of mature planting. Toward the far end of the garden is a mature oak tree and block built shed/workshop.
What's included
Garden
Parking
TypeSemi-detached house
Bedrooms4
Bathrooms1
HeatingAsk Agent
MunicipalityRedlynch
Location
Map loading soon
Neighborhood data on demand
Nearby essentials will load when this section comes into view.
Listed on
Mortgage calculator
Estimated monthly payment
2.038 €/mo
Down payment10 % · 41.161 €
41.161 €370.444 € loan
Term
Total repayable611.423 €
Interest rate4.40 %
Representative estimate · Landomo is not a mortgage broker. · Rates updated April 2026