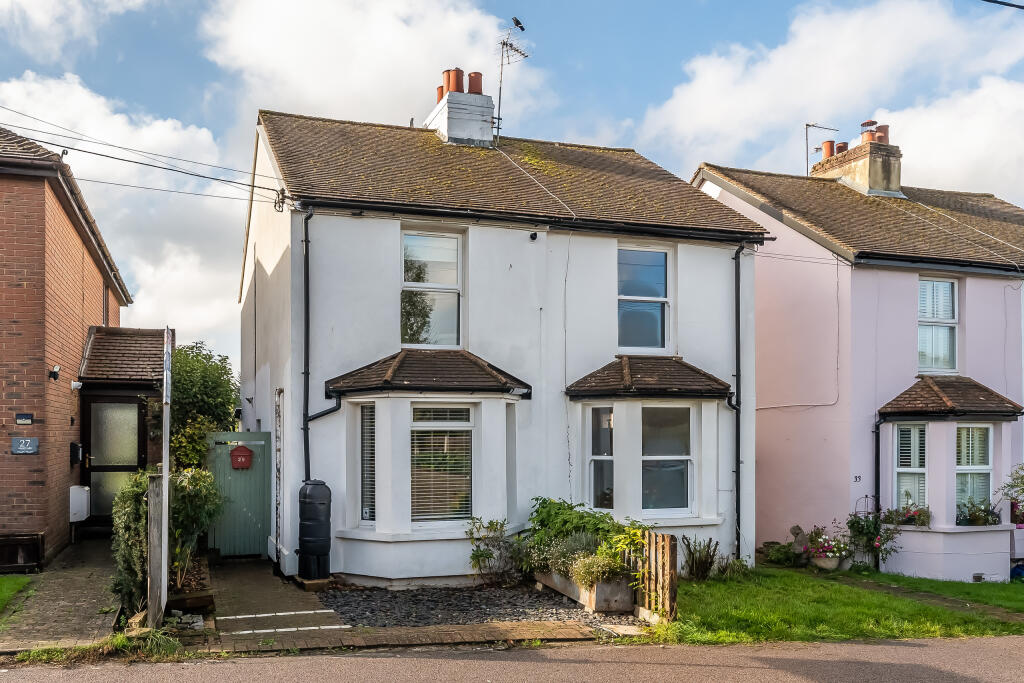
House for sale, 68 m²
Sevenoaks, Kemsing
2 bedrooms·1 bathroom
527.483 €
7.758 €/m²
Listed Oct 30, 2026
About this listing
Offering charm, character and a delightful countryside outlook, this appealing two-bedroom home is sure to attract attention. Inside, the property boasts a cosy sitting room with an integrated log burner and bay window, a generously sized dining room and a fitted kitchen with integrated appliances. A useful lean-to provides valuable additional storage and utility space. Outside, the established rear garden is a real highlight, featuring mature planting, vegetable planters, a garden pond, greenhouse and storage shed. A paved seating area offers the perfect spot for relaxing or entertaining outdoors, all complemented by pleasant views over adjoining countryside. A wonderful opportunity for those seeking a home with character, practical living space and an inviting garden. Located in Kemsing, a sought-after village offering a welcoming community atmosphere, local amenities and beautiful surrounding countryside, making this an appealing opportunity for those seeking village living with a touch of rural charm. Call us now for more information! We are open 7 days a week!
SITUATION
Situated in the popular village of Kemsing, within the Noah’s Ark area, this charming two-bedroom home offers a wonderful blend of character, comfortable living space and a delightful countryside outlook. The property features a cosy sitting room with an integrated log burner and bay window, a generously sized dining room and a fitted kitchen with integrated appliances, alongside a useful lean-to providing additional storage and utility space. Outside, the established rear garden is a real highlight, boasting mature trees and planting, vegetable planters, a garden pond, greenhouse and storage shed. A paved seating area provides the perfect spot for outdoor dining and relaxation, complemented by lovely views over adjoining land to the rear. Kemsing is a sought-after village offering a welcoming community atmosphere, local amenities and beautiful surrounding countryside, making this an appealing opportunity for those seeking village living with a touch of rural charm.
LEAN-TO
The useful lean-to provides generous additional space for coats and shoes, with room for a washing machine, tumble dryer and an additional fridge/freezer. A door provides direct access to the kitchen, making this a practical and versatile addition to the property.
KITCHEN
The kitchen is fitted with a range of wall and base units with work surfaces over, incorporating a one-and-a-half-bowl stainless steel sink and drainer. Integrated appliances include an oven and grill, fridge/freezer and dishwasher. Engineered wood flooring runs throughout, while doors provide access to the lean-to, bathroom and dining room.
BATHROOM
The bathroom comprises a panelled bath with shower attachment, pedestal wash hand basin and close-coupled WC. A rear-facing window overlooks the garden, providing natural light, while a radiator and practical linoleum flooring complete the room.
DINING ROOM
The generously proportioned dining room offers ample space for a dining table and chairs. Windows to two aspects allow natural light to fill the room, while a door leads through to the sitting room and an archway opens into the kitchen. The room is finished with engineered wood flooring and benefits from a radiator.
SITTING ROOM
The sitting room features an attractive bay window to the front, allowing plenty of natural light to flood the space. An integrated log burner creates a cosy focal point, with ample room for sitting room furniture. The room is finished with carpeted flooring throughout.
PRINCIPAL BEDROOM
The principal bedroom is a well-proportioned room featuring double-glazed windows overlooking the front of the property. There is ample space for bedroom furniture, alongside useful built-in storage cupboards. The room is finished with carpeted flooring and benefits from a radiator.
BEDROOM TWO
The second bedroom overlooks the rear garden and enjoys pleasant views across the adjoining countryside. There is ample space for bedroom furniture, together with useful integrated wardrobe space, a radiator and carpeted flooring.
OUTSIDE
To the front of the property, a slate-laid area provides space for potted plants, complemented by a pathway leading to the front entrance. The rear garden offers a variety of established planting, including mature trees, hedges and shrubs, alongside two vegetable planters and a garden pond. A paved seating area provides space for outdoor dining and entertaining, with a further area laid to lawn. The garden also benefits from a useful greenhouse, storage shed and large water storage butt. To the rear, attractive views extend across the adjoining land, adding to the garden's appeal.
SERVICES & AGENT NOTES
Freehold
Gas central heating
Solar Panels
Mains Drainage
Council Tax Band D - Sevenoaks Council
ANTI-MONEY LAUNDERING REQUIREMENTS
In line with current HMRC regulations, we are required to carry out Anti-Money Laundering (AML) checks on all purchasers once an offer has been accepted.
A non-refundable administration fee of £30 + VAT (£36) applies for each prospective purchaser.
Please note: Satisfactory AML checks, along with proof of funds, are required before a memorandum of sale is issued.
CONSUMER PROTECTION FROM UNFAIR TRADING REGULATIONS 2008
Platform Property (the agent) has not tested any apparatus, equipment, fixtures and fittings or services and therefore cannot verify that they are in working order or fit for the purpose. A buyer is advised to obtain verification from their solicitor or surveyor. References to the tenure of a property are based on information supplied by the seller. Platform Property has not had sight of the title documents. Items shown in photographs are NOT included unless specifically mentioned within the sales particulars. They may however be available by separate negotiation, please ask us at Platform Property. We kindly ask that all buyers check the availability of any property of ours and make an appointment to view with one of our team before embarking on any journey to see a property.
What's included
Garden
TypeSemi-detached house
Living Area68 m²
Bedrooms2
Bathrooms1
HeatingAsk Agent
MunicipalitySevenoaks
Location
Map loading soon
Neighborhood data on demand
Nearby essentials will load when this section comes into view.
Listed on
Mortgage calculator
Estimated monthly payment
2.612 €/mo
Down payment10 % · 52.748 €
52.748 €474.735 € loan
Term
Total repayable783.557 €
Interest rate4.40 %
Representative estimate · Landomo is not a mortgage broker. · Rates updated April 2026