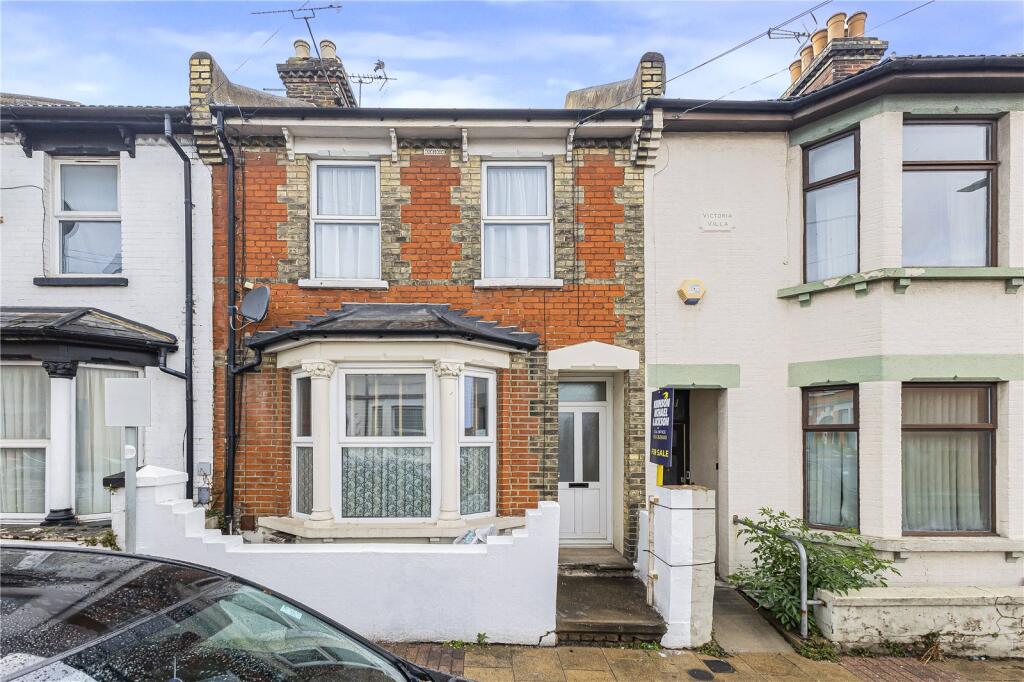
House for sale, 61 m²
Gillingham, Medway
1 bedroom·1 bathroom
186.306 €
3.054 €/m²
Listed Sep 10, 2026
About this listing
Guide Price: £160,000 - £170,000
Robinson Michael & Jackson are delighted to present this ideally located ground-floor one-bedroom flat on Balmoral Road, offering an excellent opportunity for first-time buyers and investors alike.
Situated just a 407ft walk from Gillingham Train Station, the property is perfectly positioned for commuters, while Medway Maritime Hospital is only 0.7 miles away. A fantastic selection of local amenities can also be found nearby.
The property benefits from a basement providing excellent additional storage, with potential for conversion into an additional reception room, subject to the necessary consents.
The service charge is equivalent to 50% of the property insurance, with an agreement in place with the tenant above (around £200 - £250).
Viewing is highly recommended to fully appreciate the location and potential this property has to offer.
Key Terms
Discover the allure of Rainham and Gillingham, nestled in the heart of the Medway Towns. These neighbouring communities offer a unique blend of tranquillity and convenience, with picturesque landscapes and excellent transport links, including direct train services to London city centre. Residents benefit from a variety of shopping destinations such as Hempstead Valley Shopping Centre and Gillingham Business Retail Park, along with a plethora of local pubs and restaurants to enjoy. Both towns boast well-respected schools, including Rainham Mark Grammar, ensuring quality education for families.
Moreover, Rainham and Gillingham provide ample open space and recreational facilities, including Capstone Country Park, Berengrave Nature Reserve, Riverside Country Park, the Planet Ice Skating Rink, the Ski & Snowboard Centre, and Great Lines Heritage Park. This abundance of amenities caters to diverse interests and lifestyles, making these towns not just places to live, but communities to thrive in.
Entrance Hall
12' 10" x 2' 5" (3.9m x 0.73m)
Carpet.
Living Room
14' 5" x 11' 11" (4.4m x 3.63m)
Double glazed bay window to front. Laminate flooring. Electric radiator.
Cellar
14' 8" x 14' 1" (4.47m x 4.3m)
Spotlights. Electric radiator.
Kitchen
13' 11" x 9' 11" (4.24m x 3.02m)
Double glazed window to side. Range of wall and base units with worktop over. Built-in dishwasher, hob and oven. Space for appliances. Storage for water tank. Vinyl flooring.
Bedroom One
10' 8" x 9' 7" (3.25m x 2.93m)
Double glazed window to rear. Built-in storage. Laminate flooring. Electric radiator.
Bathroom
6' 8" x 6' 7" (2.04m x 2.01m)
Double glazed window to rear. Low level WC. Pedestal sink. Panelled bath with shower over. Vinyl flooring.
Garden
40ft - Patio area. Laid to lawn. Outside tap.
Parking
On street permit parking.
What's included
Garden
Cellar
Key Stats
Key Stats
TypeTerraced house
Living Area61 m²
Bedrooms1
Bathrooms1
HeatingAsk Agent
MunicipalityGillingham
Location
Map loading soon
Neighborhood data on demand
Nearby essentials will load when this section comes into view.
Listed on
Mortgage calculator
Estimated monthly payment
923 €/mo
Down payment10 % · 18.631 €
18.631 €167.675 € loan
Term
Total repayable276.750 €
Interest rate4.40 %
Representative estimate · Landomo is not a mortgage broker. · Rates updated April 2026