House for sale, 390 m²
Horsham, Dragons Green, Shipley
5 bedrooms·5 bathrooms
2.991.110 €
7.669 €/m²
Listed Nov 2, 2026
About this listing
A stunning detached period house with extensive accommodation, in a soughtafter rural position six miles from Horsham. The property sits within delightful, far-reaching landscaped gardens and backs onto beautiful open countryside, while being within easy reach of the bustling villages of Southwater and Billingshurst, as
well as local transport connections.
Durrance Manor, a fine Grade II Listed detached house, offers over 4,100 sq ft of characterful accommodation arranged across two light-filled floors. Believed to date from around the 15th century, the property features handsome timber elevations with roughcast infill, while inside are exposed beams, leaded windows
and a wealth of splendid original details enhanced by
bespoke fittings. The main ground floor reception room is the 27ft sitting room, set to the front of the house and featuring parquet flooring and a magnificent brick-built inglenook fireplace with a log burner. Double doors lead to the south-facing garden room with its views across the gardens and French doors to
the patio area. The formal dining room also has a fireplace, while further towards the rear of the ground floor there is a comfortable family room in which to relax, and a useful home study with an en suite shower room. The kitchen forms the heart of the home, with its handmade wooden storage units and central island,
as well as an Aga, a range cooker and space for a breakfast table for informal dining. The cellar offers additional space for home storage and appliances. Upstairs, the spacious landing leads to five wellpresented bedrooms. These include the generous principal bedroom with its south-facing bay window offering spectacular views across the gardens and beyond. The principal bedroom also has a large en suite bathroom with a freestanding, roll-top bathtub, as well as a separate en suite shower room. In addition, the first floor has a family bathroom and a shower room. Recent improvements to the property include a new
boiler, re-decoration and the Horsham stone roof replaced.
Outside
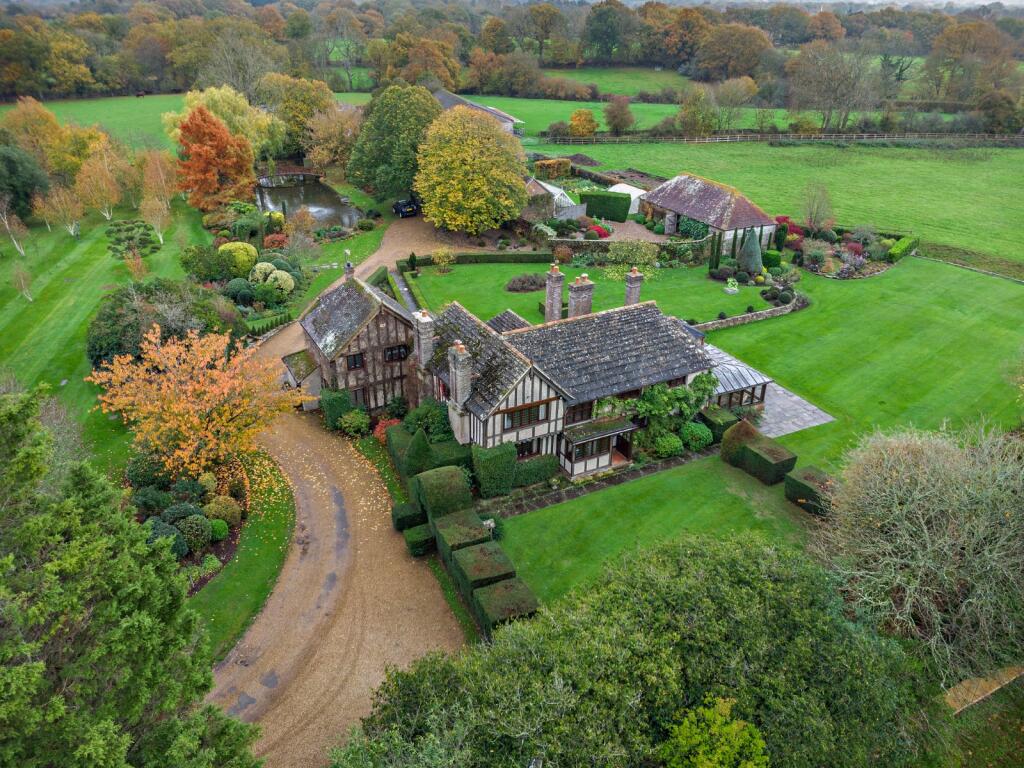
At the entrance, five-bar wooden gates open onto the gravel driveway, which leads to the house and continues round to the detached garage and the large barn and shed. The garaging block has a greenhouse attached, while further outbuildings include a summer house and a garden shelter, providing space in which
to relax and enjoy the tranquil surroundings. There are pristine lawns to all sides of the house, as well as a south-facing patio, well-maintained border hedgerows, fruit trees and a lake with a central fountain and footbridge. Beyond the gardens to the south there is a large open field, which is ideal for grazing livestock.
The property sits in a pretty, rural location, just over a mile from the small village of Coolham and close to the larger villages of Southwater and Billingshurst. Southwater provides various everyday amenities, while Billingshurst offers a variety of shops and amenities for everyday needs as well as mainline station to London Victoria (71 mins). The historic market town of Horsham, six miles to the north, provides a more comprehensive range of facilities, including Swan Walk shopping centre, The Carfax with its cobbled streets and varied restaurant quarter, Horsham Park and Pavilions Leisure Centre, Horsham Sports Club, an arts centre with cinema and theatre, plus a mainline railway station which provides links to London Bridge and London Victoria. There are excellent road connections to Guildford, Brighton, Gatwick Airport, and the M25 Motorway Network, and the area is well served with excellent schools in both the state and private sector.
What's included
Garden
Parking
TypeDetached house
Living Area390 m²
Bedrooms5
Bathrooms5
HeatingAsk Agent
MunicipalityHorsham
Location
Map loading soon
Neighborhood data on demand
Nearby essentials will load when this section comes into view.
Listed on
Mortgage calculator
Estimated monthly payment
14.811 €/mo
Down payment10 % · 299.111 €
299.111 €2.691.999 € loan
Term
Total repayable4.443.185 €
Interest rate4.40 %
Representative estimate · Landomo is not a mortgage broker. · Rates updated April 2026