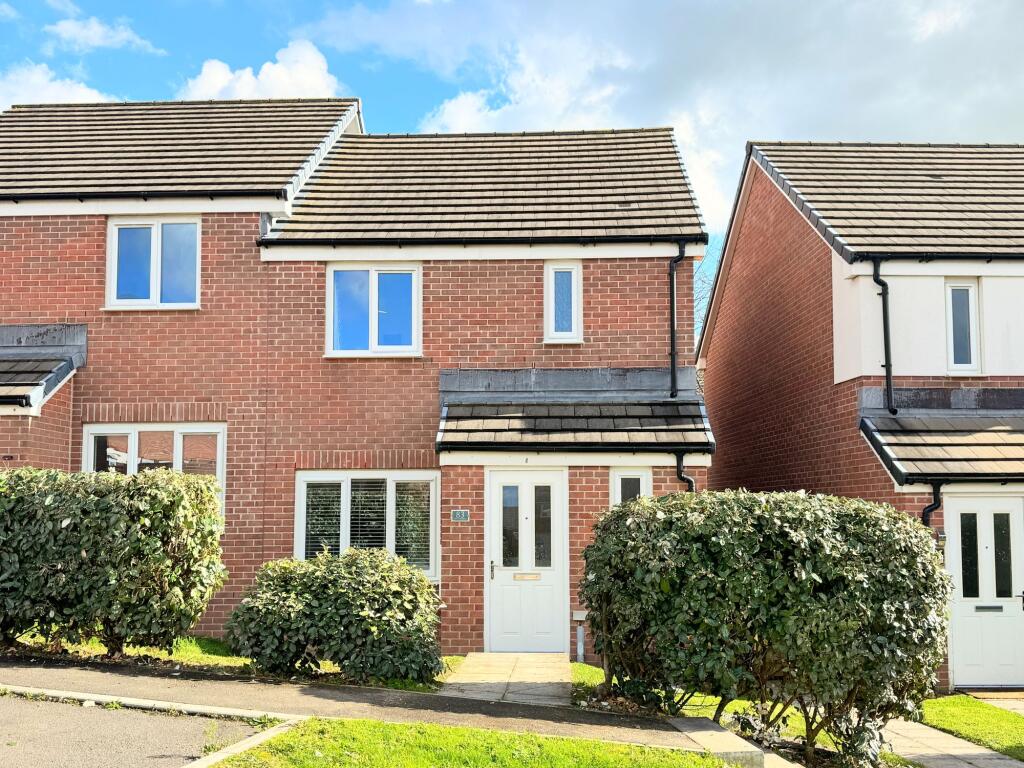
House for sale, 58 m²
Truro, Colan
3 bedrooms·2 bathrooms
328.221 €
5.659 €/m²
Listed Oct 21, 2026
About this listing
Welcome to Number 83 Stret Avalennek, an outstanding example of the highly sought-after Hanbury design and a home that stands out for its excellent presentation and attention to detail. Located within The Goldings, one of Newquay’s popular residential developments, the property enjoys a friendly community feel alongside a convenient position close to a host of local amenities. Within comfortable walking distance are two large supermarkets, Bishops School, Trenance Gardens and its boating lake, as well as popular leisure attractions including Waterworld, Newquay Zoo and Concrete Waves. Newquay town centre and its beautiful, world-famous beaches are also just over a mile away.
Upon entering the property, a welcoming hallway provides access to the ground floor accommodation, with stairs leading to the first floor and a handy cloakroom. The lounge is a bright and inviting room, offering a comfortable setting for relaxing and unwinding, with plenty of space for sofas and additional furniture. A built-in storage cupboard provides useful extra space while keeping the room practical and uncluttered.
To the rear, the spacious kitchen/dining room forms the heart of the home, offering an excellent layout for both family life and entertaining. Fitted with a generous range of modern units, the kitchen includes an integrated dishwasher, electric oven and gas hob, with additional space for a fridge freezer and washing machine. There is plenty of room for a dining table, while the patio doors allow natural light to flow through the space and open directly onto the rear garden. In the summer months, this creates a lovely indoor-outdoor feel, with the patio providing the perfect spot for outdoor dining, entertaining friends or simply enjoying the garden.
Upstairs, there are three well-proportioned bedrooms, including two doubles and a generous single, making the property ideal for families, couples or those requiring a home office or guest room. The principal bedroom benefits from its own attractively presented en-suite shower room, while the family bathroom is finished to an excellent standard and features a bath with shower over and stylish tiling. The entire property has been lovingly cared for from new, with tasteful décor, quality flooring and an immaculate finish throughout, allowing the next owners to move straight in and enjoy. There is also the added reassurance of the remainder of the 10-year new home warranty.
Further benefits include gas central heating via a combination boiler located in the kitchen and UPVC double glazing throughout. The development is well maintained, with an annual estate charge of £180.
Externally, the property continues to impress, with allocated parking for two vehicles to the front — a particularly useful and sought-after feature within The Goldings. There’s also a patch of grass directly at the front of the house which belongs to No 83 and with the necessary permissions, could be turned into a third parking space. Side access leads through to the enclosed rear garden, which has been thoughtfully landscaped to provide an attractive and private outdoor space. The garden features a patio area, a level lawn and a variety of established plants, while the high boundary fencing offers a good degree of seclusion, making it an ideal space to relax, entertain or enjoy time outdoors. There’s also a large shed, included in the sale.
Combining beautifully maintained interiors, a practical and well-designed layout, a generous garden and the benefit of parking for two cars, this is a superb opportunity to purchase a particularly impressive example of the Hanbury design. With its excellent condition and convenient location, Number 83 Stret Avalennek is a home that is ready to be enjoyed from the day you move in.
In compliance with the Digital Markets, Competition & Consumers Act (DMCC): Mo Move Newquay has not tested fixtures, fittings, or services (including appliances/heating systems). Serviceable condition cannot be verified. Please consult your conveyancing solicitor for professional verification of all systems.
All references to property tenure are based solely on vendor-provided information. Mo Move Newquay has not reviewed any freehold/leasehold information. Please consult your appointed conveyancing solicitor to verify property title and tenure and to confirm leasehold/freehold status, parking arrangements/rights, covenants & easements.
Items shown in photographs are not included unless specifically mentioned in the sales particulars.
All measurements are approximate and are to be used as a ‘guide only’.
Pets are not permitted on any viewings.
EPC Rating: B
Cloakroom
0.91m x 1.7m
Lounge
3.61m x 4.34m
Kitchen Diner
2.72m x 4.62m
Bedroom 1
2.9m x 3.58m
En Suite
1.63m x 2.52m
Bedroom 2
2.31m x 2.77m
Bedroom 3
1.78m x 2.31m
Bathroom
1.78m x 1.8m
Parking - Driveway
Disclaimer
In compliance with the Digital Markets, Competition & Consumers Act (DMCC): Mo Move Newquay has not tested fixtures, fittings, or services (including appliances/heating systems). Serviceable condition cannot be verified. Please consult your conveyancing solicitor for professional verification of all systems.
All references to property tenure are based solely on vendor-provided information. Mo Move Newquay has not reviewed any freehold/leasehold information. Please consult your appointed conveyancing solicitor to verify property title and tenure and to confirm leasehold/freehold status, parking arrangements/rights, covenants & easements.
Items shown...
What's included
Parking
TypeSemi-detached house
Living Area58 m²
Bedrooms3
Bathrooms2
Energy ClassB
HeatingGas Central
Location
Map loading soon
Neighborhood data on demand
Nearby essentials will load when this section comes into view.
Listed on
Mortgage calculator
Estimated monthly payment
1.625 €/mo
Down payment10 % · 32.822 €
32.822 €295.399 € loan
Term
Total repayable487.561 €
Interest rate4.40 %
Representative estimate · Landomo is not a mortgage broker. · Rates updated April 2026