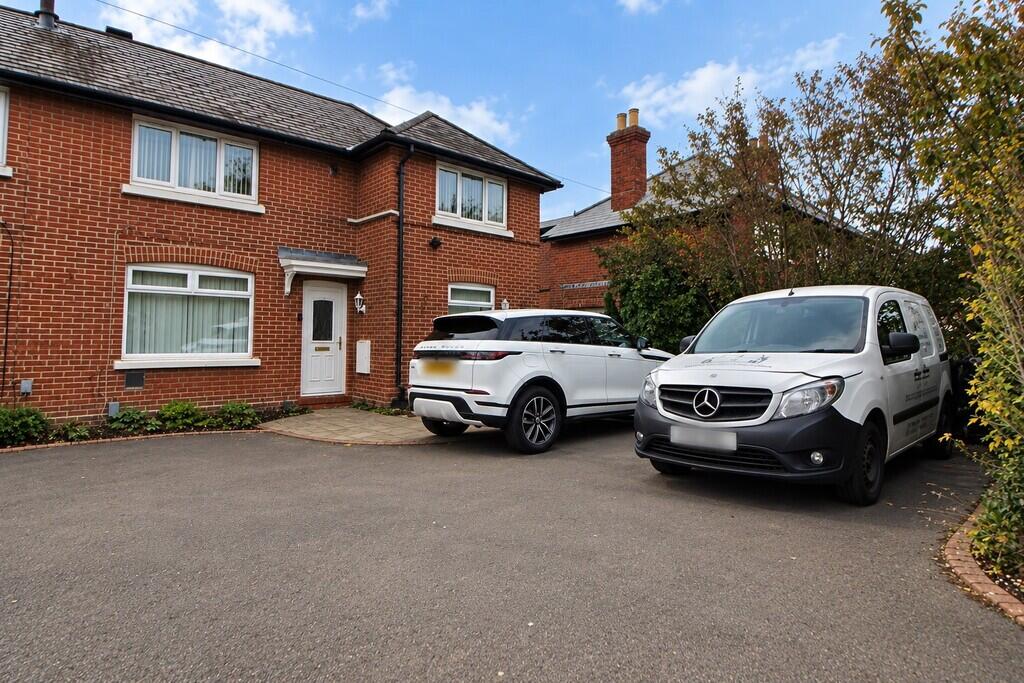
House for sale
Havant, Waterlooville
3 bedrooms·3 bathrooms
417.985 €
Listed Oct 31, 2026
About this listing
Located within walking distance of Waterlooville town centre we are delighted to offer for sale this very well presented 3 bedroom end of terraced on the London Road. This charming character property is certain to attract immediate interest and internal viewings are advised. The property boasts 3 first floor bedrooms, a modern 3 piece bathroom suite, 2 reception rooms, a modern fitted kitchen, utility, conservatory and a modern fitted additional WC. Externally there is a good size rear garden with outbuilding/office and off road parking to the front for several vehicles. Early interest is expected so to avoid disappointment contact us as sole agents today!
ENTRANCE HALL Stairs to first floor, opening to:
KITCHEN/DINER 14' 4" x 9' 9" (4.37m x 2.97m) Triple aspect windows to front, side and rear, a range of wall and base units incorporating sink unit, radiator, built in hob with fan over, integrated over, integral fridge/freezer, space and plumbing for dish washer, opening to:
INNER HALL Under stairs storage cupboard, door opening to utility with window to rear aspect, space and plumbing for washing machine.
LOUNGE 14' 11" x 10' 11" (4.55m x 3.33m) Window to front aspect, radiator, door leading to rear garden, feature fire place.
WC Window to side aspect, heated towel rail, wash hand basin, W.C.
CONSERVATORY 12' 3" x 10' 1" (3.73m x 3.07m) Windows to all aspect, radiator, door leading to rear aspect.
LANDING Access to loft, doors to all first floors:
BEDROOM 1 15' 3" x 11' 1" (4.65m x 3.38m) Windows to front and rear aspect, radiator, storage cupboard, door to:
ENSUITE Window to rear aspect, heated towel rail, shower cubicle, wash hand basin, W.C.
BEDROOM 2 10' 0" x 9' 11" (3.05m x 3.02m) Window to front aspect, radiator, storage cupboard.
BEDROOM 3 9' 1" x 7' 1" (2.77m x 2.16m) Window to rear aspect, radiator.
BATHROOM Two windows to rear aspect, heated towel rail, panelled bath with shower over, wash hand basin, W.C.
OUTSIDE
REAR GARDEN Mostly laid to lawn, decking area, gated side access to front, outside lighting & tap.
OUTBUILDING/OFFICE Window to front aspect, power and light.
FRONT Off road parking for multiple vehicle.
What's included
Terrace
Garden
TypeTerraced house
Bedrooms3
Bathrooms3
HeatingAsk Agent
MunicipalityHavant
Location
Map loading soon
Neighborhood data on demand
Nearby essentials will load when this section comes into view.
Listed on
Mortgage calculator
Estimated monthly payment
2.070 €/mo
Down payment10 % · 41.799 €
41.799 €376.186 € loan
Term
Total repayable620.901 €
Interest rate4.40 %
Representative estimate · Landomo is not a mortgage broker. · Rates updated April 2026