No longer available
This listing is no longer active. We keep it here for reference, but the details may be out of date.
House to rent
Southampton
5 bedrooms·2 bathrooms
3.780 €/mo
Listed Sep 3, 2026
About this listing
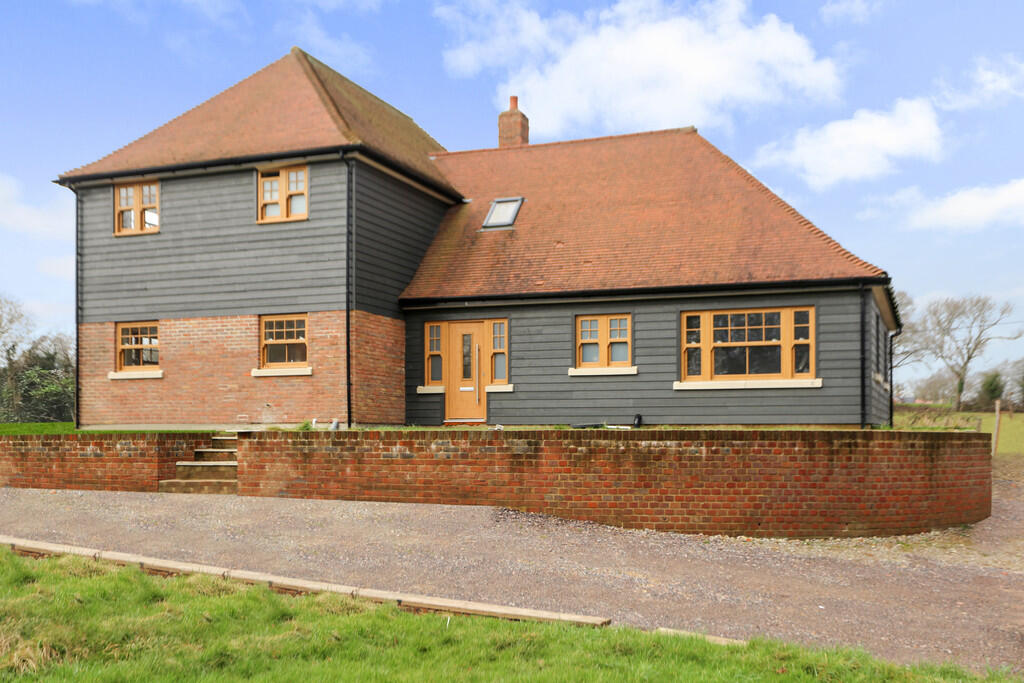
Set along a quiet lane between Curdridge and Botley, this beautifully designed and tastefully finished five bedroom family home offers versatile accommodation and comes with a double garage and driveway that provides parking for several vehicles.
Flooded with light, the spacious entrance hall is overlooked by a galleried landing, with an oak staircase leading into the dining hall and all principal rooms. The property has a large sitting room with oak flooring and doors that lead out to the patio and garden.
The heart of the house, undoubtedly, being the large kitchen/breakfast room that has been fitted with a stylish range of modern units and built in appliances, all centred around a large central island.
There is a separate utility room and shower room, along with two double bedrooms that have potential to be used as additional reception rooms, completing the ground floor.
On the first floor there are a further three double rooms in addition to a beautifully appointed family bathroom and ensuite to the master.
Externally, the property has a driveway that provides parking for several cars with a double garage and rear garden that has been laid to lawn and is fully enclosed.
An early viewing is undoubtedly recommended as a healthy amount of interest in this property is certainly expected.
RECEPTION ROOM 31' 0" x 16' 03 (max)" (9.45m x 4.95m)
LOUNGE 22' 09" x 19' 06" (6.93m x 5.94m)
KITCHEN/BREAKFAST ROOM 19' 06" x 14' 03" (5.94m x 4.34m)
MASTER BEDROOM 13' 05" x 11' 09" (4.09m x 3.58m)
ENSUITE 8' 02" x 5' 04" (2.49m x 1.63m)
BEDROOM TWO 15' 05" x 12' 01" (4.7m x 3.68m)
BEDROOM THREE 13' 05" x 9' 11" (4.09m x 3.02m)
BEDROOM FOUR (GROUND FLOOR) 12' 0" x 12' 0" (3.66m x 3.66m)
BEDROOM FIVE (GROUND FLOOR) 12' 0" x 12' 0" (3.66m x 3.66m)
UTILITY ROOM 7' 6" x 5' 10" (2.29m x 1.78m)
SHOWER ROOM (DOWNSTAIRS) 8' 0 (MAX)" x 7' 0 (MAX)" (2.44m x 2.13m)
What's included
Garden
Parking
Key Stats
Key Stats
TypeDetached house
Bedrooms5
Bathrooms2
HeatingAsk Agent
Deposit4.361 €
Location
Map loading soon
Neighborhood data on demand
Nearby essentials will load when this section comes into view.