No longer available
This listing is no longer active. We keep it here for reference, but the details may be out of date.
House for sale
West Devon, Tavistock
4 bedrooms·2 bathrooms
823.210 €
Listed May 5, 2026
About this listing
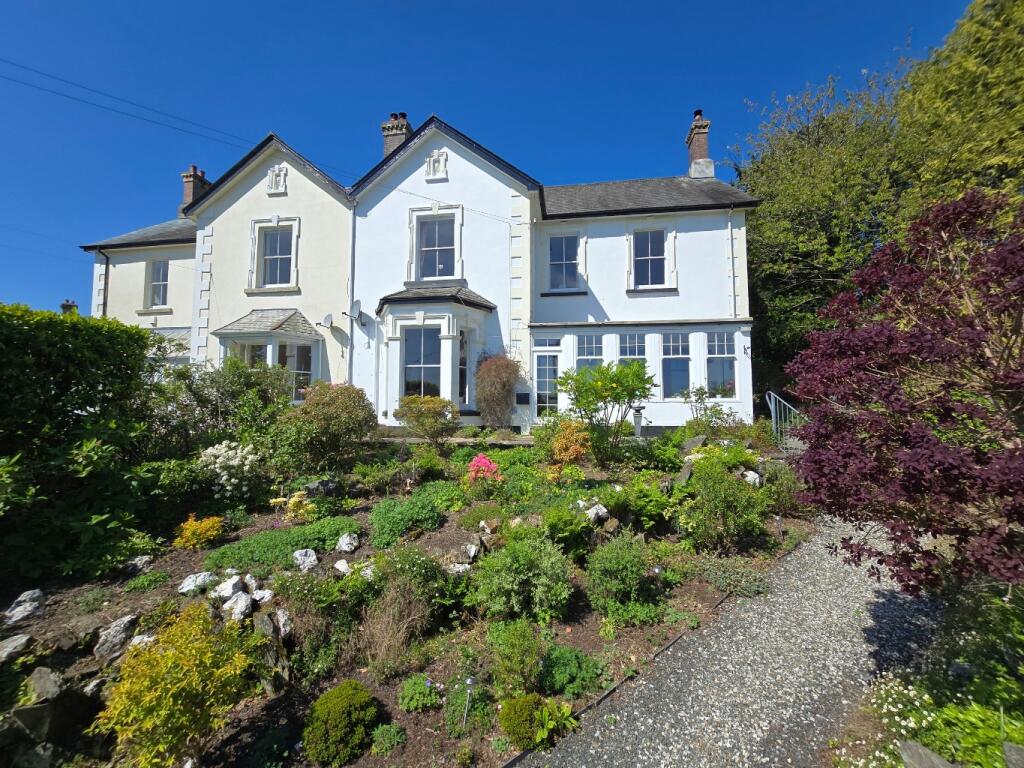
This beautiful semi-detached Victorian villa sits in an elevated corner position with views across the town and the moor. Along with tall ceilings, large sash and bay windows, it has retained many original features both inside and out including ceiling roses, doors, decorative corbels, arches and a stunning Victorian Fernery in the garden. The spacious rooms all benefit from an interesting outlook offering a snippet of Victorian Tavistock from all aspects.
You are first invited into a spacious conservatory, offering a warm place to relax whilst looking out to the front and side garden and the view. The wide hallway is a welcoming space, with plenty of space for coat storage and gives access to the reception rooms and staircase. The sitting room to the right has patio doors opening to the conservatory yet still retaining natural light and the view. The door to the left give access to a huge living room boasting a large bay window overlooking the front, along with a stunning ornate fireplace, and flows beautifully through an original archway to the dining room complete with alcoves and an outlook to the rear courtyard. The dual aspect kitchen can be found at the rear of the property with modern fittings and room for a breakfast table, as well as a convenient pantry cupboard with slate shelves. There is a useful utility room adjacent with a rear entrance to the garden. There is also a useful wc on the ground floor which also has a shower installed. Upstairs, the landing doubles as a library with floor to ceiling bookshelves and plenty of storage cupboards. Bedroom two is dual aspect looking to the front and the side and has feature fireplace and a spacious en-suite shower room. There is a dressing room adjacent, which could easily be converted to a study or nursery without the built-in wardrobes. Bedroom one has plenty of natural light and over looks the front and has a bank of built in wardrobes along one wall. Bedroom four, another double, over looks the rear giving a real picture of how it would once have been. Tucked away at the rear end of the hall is bedroom three complete with built in wardrobes and a green outlook, along with a family bathroom.
The gardens wrap around from the front to the rear and have been sympathetically designed to remain in keeping with the era. A gravel path from the front leads past a lawn surrounded by mature shrubs, plants and rockeries. A path leads to the side where the original Victorian fernery becomes the focal point with a path leading you to the centre. A brick paved path leads on to the refurbished potting shed beyond, all flanked by mature shrubs and plants. There are two stone store sheds, perfect for a wood store on one side and garden equipment on the other. The path then leads through a gate to parking for multiple vehicles accessed by right of way over a private lane at the rear, and two large single garages, originally stables, with loft storage.
The thriving and pretty market town of Tavistock sits on the western fringe of Dartmoor National Park, with easy access to Plymouth and the south coast, as well as the open expanses of Dartmoor. There is also easy access to the A30 and A38 corridors, and the nearby town of Okehampton also has an additional rail link connection to Exeter where there is access to the main London Paddington line. There is a regular bus service and a wide range of retail outlets and leisure facilities close by.
Agent’s Notes: ROW over private lane at rear. A potential non-coal mining risk has been identified (metals).
What's included
Garage
TypeSemi-detached house
Bedrooms4
Bathrooms2
HeatingGas Central
MunicipalityWest Devon
Location
Map loading soon
Neighborhood data on demand
Nearby essentials will load when this section comes into view.
Listed on
Mortgage calculator
Estimated monthly payment
4.076 €/mo
Down payment10 % · 82.321 €
82.321 €740.889 € loan
Term
Total repayable1.222.849 €
Interest rate4.40 %
Representative estimate · Landomo is not a mortgage broker. · Rates updated April 2026