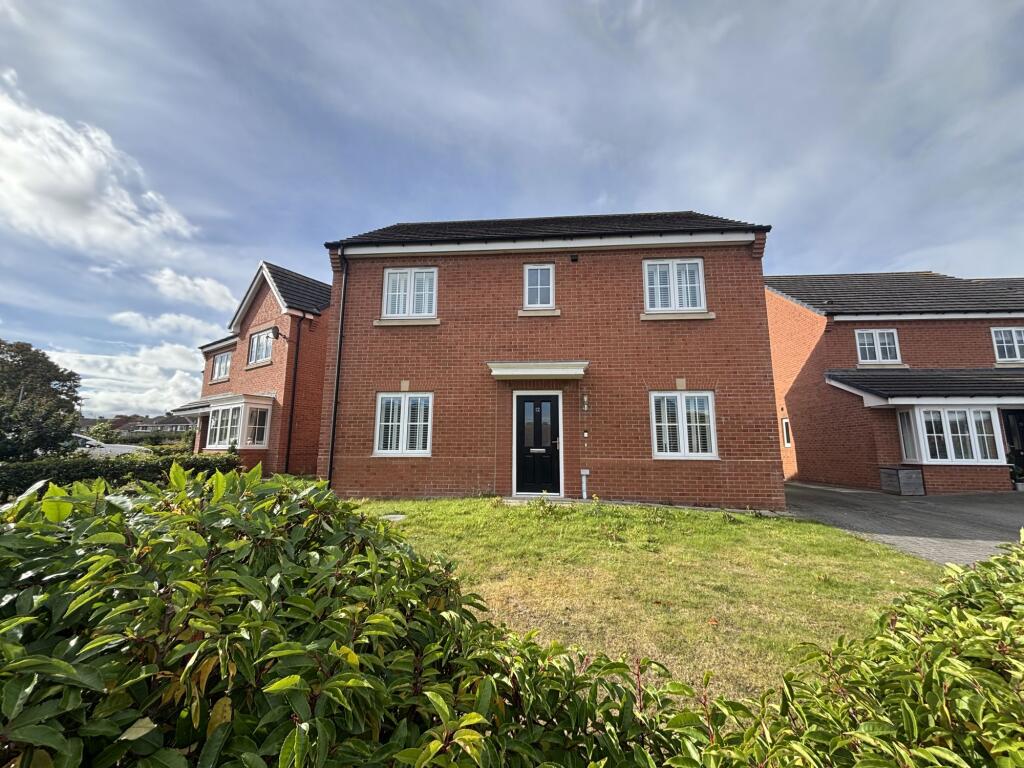
House for sale, 418 m²
Bedlington, Broadoaks, West Bedlington
4 bedrooms·3 bathrooms
382.867 €
916 €/m²
Listed Oct 5, 2026
About this listing
We offer an impressive detached family home which boasts an excellent position within Barley Grove, Broadoaks. This highly sought after development sits on the periphery of Bedlington, offering convenient access to local schools, the town centre amenities and lovely countryside walks are located on the doorstep. The 'Buchan' is a Miller built home (CIRCA 2017) offering a practical refined layout, arranged over two floor.
The home is decorated with a uniform neutral colour palette and LED spotlights throughout the home create a light-filled feel.
The living room overlooks the private rear garden, benefitting from a huge degree of privacy. The dual aspect dining kitchen is a wonderful space for everyday dining and modern family living. Filled with integrated appliances and complemented by a practical utility room and useful cloakroom/WC.
The property features two bathrooms, including an en suite to the principal bedroom, ensuring comfort and convenience over the first floor. All four bedrooms are well proportioned and two benefit from built-in sliding door wardrobes.
The plot size measures approximately 418 sqm with a Westlery rear facing landscaped rear garden.
Ample parking is available with a driveway and garage, adding to the appeal for those seeking a premium home in a desirable location.
The property is offered freehold, with gas heating and a HIVE system. An EPC rating of 83, and falls within Council Tax Band D.
Council Tax Band: D
Tenure: Freehold
Entrance
Entrance door opening into a welcoming hall. A staircase takes you to the first floor accommodation. Access into the living room, study/snug, dual aspect dining kitchen and cloakroom/WC. Useful storage cupboard, central heating radiator.
Living Room
4.54m x 3.28m
This is a lovely room, located to the rear overlooking the extremely private rear garden. Double glazed window, LED spotlighting, central heating radiator.
Study/Snug
2.0m x 1.92m
A convenient room which can lend itself to a multitude of uses. Our seller chooses to use the space as a study. Double glazed window to the front, central heating radiator and LED spot lights.
Dining Kitchen
2.63m x 6.8m
A lovely dual aspect room with an abundance of natural light flowing through the space.
The kitchen is fitted with a modern range of flush wall and base units with complementing preparation work surfaces and integrated appliances: dishwasher; electric fan assisted oven, gas hob, extractor hood; fridge/freezer. There is tiling to the floor, sink unit with mixer tap and drainer board, LED spotlights.
The dining area, located at the front is large enough to house a decent sized dining table. Double glazed windows to the front and rear elevations, central heating radiator and access into the utility room.
Dining Area Image
Dining Kitchen Image
Utility Room
1.84m x 1.69m
Base units with work surfaces, sink unit with tap and drainer board, wall mounted boiler, plumbing for washer/dryer, central heating radiator, door leading into the rear garden.
Cloakroom/WC
Integral.
A white two piece suite comprising: low level WC and wash hand basin. Extractor fan, central heating radiator.
First Floor Landing
Access into the bathroom, bedrooms and loft. Useful storage cupboard.
Main Bedroom
3.0m x 3.41m
A nice double room situated to the front with onward access into the en-suite shower room. Built-in sliding door wardrobes, central heating radiator and double glazed window.
Additional Main Bedroom Image
En-Suite Shower Room
1.64m x 2.99m
A three piece suite, comprising: walk-in shower cubicle, low level WC and floating wash hand basin. The wall and floor coverings complement the suite well. Large vertical heated towel rail, double glazed window to the front.
Bedroom Two
2.57m x 2.92m
Another double room situated to the rear. Double glazed window, central heating radiator and built-in sliding door wardrobes. Measurements excluding wardrobe depth.
Another Bedroom Two Image
Bedroom Three
2.92m x 2.37m
Situated to the front with a double glazed window and central heating radiator.
Bedroom Four
2.3m x 2.93m
Situated to the rear with a double glazed window and central heating radiator.
Family Bathroom
2.99m x 1.64m
A white four piece suite comprising: bath; low level WC, floating wash hand basin and walk-in shower cubicle. Large vertical heated towel rail, double glazed window to the rear elevation and mains shaver point.
Additional Bathroom Image
Outside
The home sits on a brilliant plot, measuring approximately 418 sqm. The rear garden has been landscaped, offers a good degree of privacy and benefits from a Westerly aspect. The front garden is also a generous size, laid mainly to lawn with planted borders.
Parking is no issue with a good length driveway and a single garage. In addition, there are a number of vistor's parking bays extremely close by.
Additional Outside Image
Another Outside Image
What's included
Garden
Parking
TypeDetached house
Living Area418 m²
Bedrooms4
Bathrooms3
HeatingGas
MunicipalityBedlington
Location
Map loading soon
Neighborhood data on demand
Nearby essentials will load when this section comes into view.
Listed on
Mortgage calculator
Estimated monthly payment
1.896 €/mo
Down payment10 % · 38.287 €
38.287 €344.580 € loan
Term
Total repayable568.735 €
Interest rate4.40 %
Representative estimate · Landomo is not a mortgage broker. · Rates updated April 2026