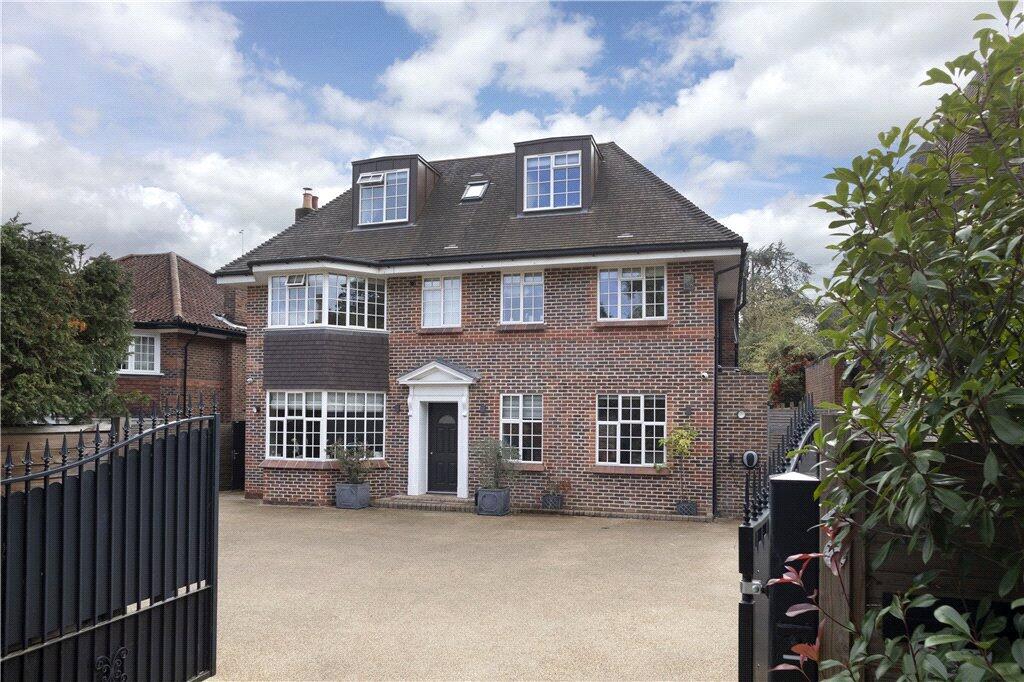
House for sale, 398 m²
London
6 bedrooms·4 bathrooms
4.787.037 €
12.027 €/m²
Listed Nov 2, 2026
About this listing
A stylish and well presented detached family house with great ceiling heights and well-proportioned rooms. The wonderful blend of entertaining and family space is set off by a generous reception hall on the ground floor open plan with a dining room and the superb, bright kitchen/breakfast room with ceiling lightwells and sliding doors to the rear garden. The kitchen is fully fitted with a range of units with some integrated appliances and a central island offering additional storage space. Doors open from this space to a further reception room with full width windows and a door to the garden. To the front of the house is the elegant drawing room which has a feature bay window and working fireplace, and a study with fitted cupboards. A guest cloakroom completes this floor.
A contemporary staircase rises from the hallway and there are glass partitions between all floors leading to a lightwell at the top of the house which floods the house with light. The first floor comprises the principal bedroom which has a dressing room with mirror fronted cupboards and an en-suite bathroom, 2 further double bedrooms both with built in cupboards and en-suite bath/shower rooms. The top floor has 3 more bedrooms, one of which runs the full width of the house and a family bathroom.
Most of the rooms in this house have attractive, leafy views and the two tiered rear garden is delightful with a large terrace ideal for alfresco dining and astro turf lawn with shrub borders, and to the rear there is a sanua and shoser room and garden shed. Set back from the road there is plenty of off-street parking to the front with side access to the rear.
Bathgate Road is a most attractive and leafy residential road, near Wimbledon Common, the All England Club and the Village High Street with its boutiques, coffee shops and restaurants. The Mainline and District Line Tube stations are easily accessed and the 39 bus which runs along Wimbledon Park Road offers access to Clapham Junction too. There are excellent schools locally, both in the State and Private sectors. Leisure facilities abound including tennis clubs and courts, Riding stables, Golf courses and clubs and sports clubs. The A3/M25 road networks offer excellent access to both Heathrow and Gatwick airports and there is an excellent choice of vehicular routes into Central London and the City.
A fantastic family house which has been the subject of a comprehensive programme of modernisation and refurbishment to an exceptional standard, with a wonderful garden, ideal for a combination of both family life and entertaining
What's included
Garden
Parking
TypeDetached house
Living Area398 m²
Bedrooms6
Bathrooms4
HeatingAsk Agent
Location
Map loading soon
Neighborhood data on demand
Nearby essentials will load when this section comes into view.
Listed on
Mortgage calculator
Estimated monthly payment
23.703 €/mo
Down payment10 % · 478.704 €
478.704 €4.308.333 € loan
Term
Total repayable7.110.969 €
Interest rate4.40 %
Representative estimate · Landomo is not a mortgage broker. · Rates updated April 2026