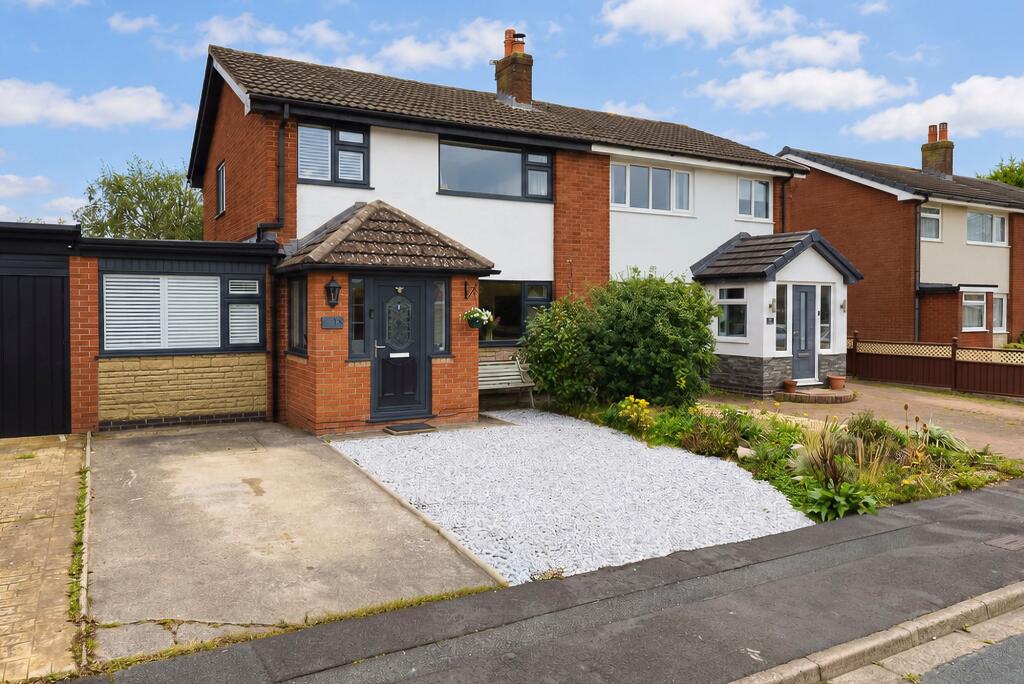
House for sale, 136 m²
Chorley, Euxton
4 bedrooms·2 bathrooms
377.807 €
2.778 €/m²
Listed Sep 25, 2026
About this listing
A Modernised Four-Bedroom Home with Ground-Floor Suite and Garden Studio in Euxton. Arnold & Phillips Chorley are proud to present this thoughtfully modernised four-bedroom semi-detached home, quietly positioned within a Euxton cul-de-sac and arranged around a particularly adaptable ground floor. Extending to approximately 1,463 sq ft including the garden buildings, the accommodation combines a spacious open kitchen, separate reception areas and a ground-floor bedroom with en-suite and dressing room. The garden has been designed as a genuine extension of the home, with seating areas, lawn, summer house and store, while the vendor advises it is not overlooked.
Modern Living With Welcome Flexibility. The approach is set behind a driveway and covered porch, leading into a central hall with a bespoke handmade bannister rising to the first floor. To the front, the lounge is a comfortable, separate retreat, centred around a log burner and connected through an open archway to a dining room. This creates a natural flow for everyday living while retaining the option of two distinct spaces. An additional ground-floor bedroom sits to the other side of the hall and is complemented by its own en-suite shower room and separate dressing room. This flexible arrangement may suit guests, multigenerational living, a private work space or a hobby room, subject to a buyer’s own requirements.
Kitchen & Dining. At the rear, the spacious fitted kitchen is arranged around a central island, with a designated laundry area and French doors opening directly to the garden. The vendor advises that the kitchen includes quality bespoke fitted cabinetry, a Range Master cooker and a built-in dishwasher. Rooflights and windows bring daylight into the room, while its direct garden connection makes it especially practical when hosting or enjoying summer evenings outside. The adjoining dining room provides a more defined place to gather, with the lounge remaining close by for an easy transition between quieter and more sociable parts of the home.
Bedrooms & Bathrooms. Alongside the ground-floor en-suite bedroom and dressing room, the first floor provides three further bedrooms and a family bathroom. The vendor advises that bespoke fitted wardrobes are fitted within the main bedroom, while the bedroom arrangement provides useful flexibility for sleeping accommodation, a study or home working. In total, the property offers one en-suite shower room and one family bathroom.
The loft is partially boarded and accessed by a drop-down ladder. The vendor further advises that an Ideal boiler was installed in the loft and registered on 8 July 2025.
Outside. The rear garden has been carefully arranged with a combination of patio seating, lawn and established planting, creating several places to sit and enjoy the outside space. A substantial summer house offers a valuable detached room for leisure, work or creative use, while the adjoining store provides practical storage, an outside water tap, together with external lighting to the front and rear.
Location & Lifestyle. Euxton is an established village setting, well served by everyday amenities including a nearby Spar and a choice of local takeaways. The area offers a selection of local schools, while the vendor advises that this quiet cul-de-sac enjoys access to Ransnapp Woods, ideal for woodland walks and green space close to home. Euxton Balshaw Lane and Buckshaw Parkway railway stations provide convenient local rail connections, with Chorley and the wider motorway network also readily accessible for commuting and travel.
Viewing Summary. For buyers seeking a home that balances a sociable kitchen, separate reception space and unusually versatile ground-floor accommodation, this modernised Euxton property offers a considered and practical proposition. The en-suite bedroom and dressing room, landscaped garden with summer house, bespoke detailing and quiet setting combine to create a home with room to adapt as life changes.
………………………………………………
Every care has been taken in preparing these property particulars; however, they are intended as a general guide only and their accuracy cannot be guaranteed. Any matter of particular importance should be independently verified by prospective purchasers before proceeding. These particulars do not form part of any offer or contract. Arnold & Phillips Chorley has not verified the property’s tenure, and buyers should ask their solicitor to confirm this. References to appliances, fixtures and fittings do not imply that they are in working order, and photographs are for illustrative purposes only; items shown may not be included in the sale. All measurements and dimensions are approximate.
What's included
Parking
TypeSemi-detached house
Living Area136 m²
Bedrooms4
Bathrooms2
HeatingAsk Agent
MunicipalityChorley
Location
Map loading soon
Neighborhood data on demand
Nearby essentials will load when this section comes into view.
Listed on
Mortgage calculator
Estimated monthly payment
1.871 €/mo
Down payment10 % · 37.781 €
37.781 €340.026 € loan
Term
Total repayable561.218 €
Interest rate4.40 %
Representative estimate · Landomo is not a mortgage broker. · Rates updated April 2026