House for sale, 135 m²
Bury, Starling
4 bedrooms·2 bathrooms
558.607 €
4.138 €/m²
Listed Aug 25, 2026
About this listing
NO ONWARD CHAIN!! Beautifully Presented Four Bedroom Detached Family Home | Built 2017 | Landscaped Rear Garden | Detached Garage & Driveway
Situated on the popular Tudor Grange estate just off Bolton Road, Bury, this beautifully presented four bedroom detached family home was built in 2017 and offers modern, spacious accommodation arranged over two floors. The property is ideally suited to modern family life, combining generous living spaces with a stylish open plan kitchen/diner and an impressive, professionally landscaped rear garden.
Upon entering the property, you are welcomed into a spacious entrance hallway with staircase rising to the first floor and doors leading to the lounge, open plan kitchen/diner and downstairs WC.
To the right-hand side of the property is the spacious lounge, which has been beautifully styled and features attractive LVT herringbone flooring, a contemporary media wall and patio doors opening directly onto the rear garden. The room provides an excellent space for relaxing and entertaining, with the patio doors allowing plenty of natural light into the room and creating a seamless connection with the garden.
To the left is the impressive open plan kitchen/diner, which spans the full depth of the property and provides a fantastic hub for family life. The kitchen is fitted with a range of modern wall and base units, integrated appliances including a fridge/freezer, washing machine and dishwasher, together with ample worktop space. There is plenty of room for a dining table and further seating, making this a versatile space for both everyday living and entertaining.
A door from the rear of the kitchen provides convenient access to the garden, as well as the driveway and detached garage positioned to the rear of the property.
To the first floor are four well-proportioned bedrooms. The main bedroom is a generous double room and benefits from its own modern en-suite shower room. Bedrooms two and three are both good-sized double bedrooms, whilst bedroom four is currently utilised as a home office and has been fitted with a desk and built-in storage cupboards, making it ideal for those working from home or requiring a dedicated study space.
The modern family bathroom is also located on the first floor and is finished with tiled flooring and contemporary fittings.
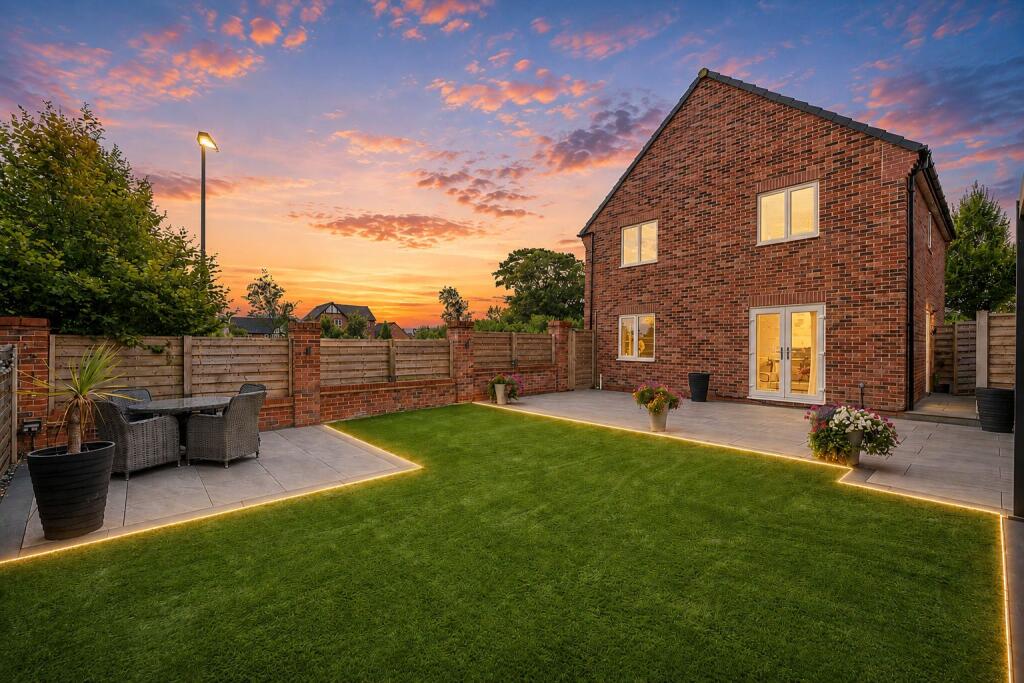
Externally, the rear garden is a particular highlight of the property and has recently been professionally landscaped to create a stylish and low-maintenance outdoor entertaining space. The garden features porcelain tiled flooring, astroturf and three separate patio areas, providing dedicated spaces for both lounging and outdoor dining.
One of the patio areas is further enhanced by an impressive aluminium pergola with a retractable roof, creating a versatile covered entertaining area that can be enjoyed throughout the year. Outdoor electrical sockets are also provided, adding further practicality to this excellent garden space.
To the rear, the property benefits from a private driveway providing off-road parking and access to the detached garage.
Additional Information:
Tenure: Leasehold
Lease Length: 998 years from and including 1 August 2015
Ground Rent: TBC
Service Charge: TBC
Council Tax Band: E
EPC: B
Hallway - 3.43m x 1.82m (11'3" x 5'11")
Lounge - 6.92m x 3.09m (22'8" x 10'1")
Kitchen/Diner - 6.9m x 5.42m (22'7" x 17'9")
Downstairs W.C - 1.36m x 1.34m (4'5" x 4'4")
Master Bedroom - 4m x 3.46m (13'1" x 11'4")
Bedroom 2 - 3.99m x 3.16m (13'1" x 10'4")
Bedroom 3 - 3.46m x 2.82m (11'4" x 9'3")
Bedroom 4 - 2.22m x 2.14m (7'3" x 7'0")
Bathroom - 2.63m x 1.79m (8'7" x 5'10")
Garage - 5.19m x 2.57m (17'0" x 8'5")
IMPORTANT NOTE TO PURCHASERS:
We endeavour to make our sales particulars an accurate and reliable reflection of the property. They do not however constitute or form part of an offer or any contract and are not to be relied upon as statements of representation or fact. Any services, systems and appliances listed in this specification have not been tested by us and no guarantee as to their operating ability or efficiency is given. You should confirm the boundaries and land ownership of the property with your legal representative. All measurements have been taken as a guide to prospective buyers and are not precise. Please be advised that some of the details in the particulars may be awaiting vendor approval. If you require clarification or further information on any points, please contact us, especially if you are traveling some distance to view. Fixtures and fittings unless specifically stated are to be agreed during negotiations with the seller.
What's included
Garage
Parking
TypeDetached house
Living Area135 m²
Bedrooms4
Bathrooms2
Energy ClassB
HeatingAsk Agent
MunicipalityBury
Location
Map loading soon
Neighborhood data on demand
Nearby essentials will load when this section comes into view.
Listed on
Mortgage calculator
Estimated monthly payment
2.766 €/mo
Down payment10 % · 55.861 €
55.861 €502.746 € loan
Term
Total repayable829.790 €
Interest rate4.40 %
Representative estimate · Landomo is not a mortgage broker. · Rates updated April 2026