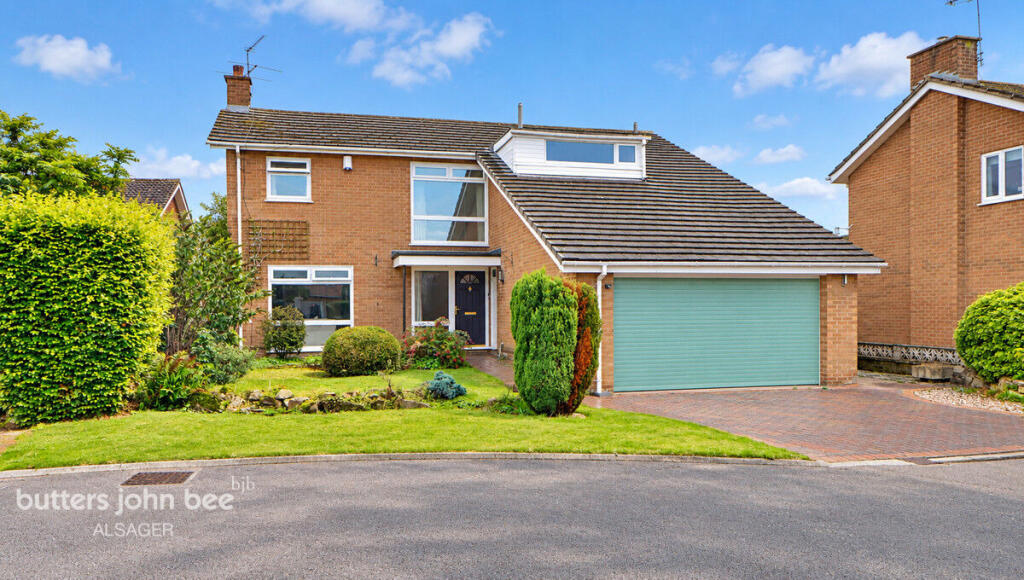
House for sale
Stoke-on-Trent
4 bedrooms·2 bathrooms
649.197 €
Listed Sep 23, 2026
About this listing
An Impressive Four-Bedroom Detached Family Home in a Quiet Cul-de-Sac Location
No Onward Chain | Four Bedrooms | Four Reception Rooms | Double Garage | Private Garden
Offering generous proportions, a versatile layout and endless potential, this impressive four-bedroom detached family home occupies a desirable cul-de-sac location just off Dunnocksfold Road in Alsager.
Ideally suited to a growing family seeking a peaceful setting without compromising on convenience, the property is within easy reach of local schools, shops and everything the popular town of Alsager has to offer.
The substantial accommodation provides four reception rooms, offering exceptional flexibility for modern family living. Whether you require dedicated home-working space, playrooms, entertaining areas or additional living accommodation, this home provides a fantastic foundation to create a space that works perfectly for you.
Outside, the property continues to impress, with a lovely private garden, driveway parking and the valuable addition of a double garage.
While the home offers plenty of space to enjoy from day one, it also represents an exciting opportunity for those looking to put their own stamp on a property. With its generous footprint, versatile arrangement and considerable potential, this is a true blank canvas with endless possibilities to create your forever home.
A substantial detached family home in a peaceful location, offering space, flexibility and the opportunity to make it your own. Offered for sale with no onward chain.
Lounge
5.77m x 3.63m
Kitchen
4.38m x 3.02m
Breakfast Room
4.08m x 3.37m
Dining Room
4.54m x 3.33m
Conservatory
7.49m x 3.43m
Separate WC
1.38m x 1.32m
Utility Room
2.36m x 1.99m
Master Bedroom
4.25m x 3.36m
Ensuite Wet Room
2.25m x 1.99m
Bedroom Two
3.97m x 3.03m
Bedroom Three
3.34m x 3.08m
Bedroom Four
2.90m x 2.63m
Double Garage with Loft Room
5.54m x 5.25m
Disclaimer
Butters John Bee Estate Agents also offer a professional, ARLA accredited Lettings and Management Service. If you are considering purchasing your property in order to rent, are looking at buy to let or would like a free review of your current portfolio then please call the Lettings Branch Manager on the number shown above.
Butters John Bee Estate Agents is the seller's agent for this property. Your conveyancer is legally responsible for ensuring any purchase agreement fully protects your position. We make detailed enquiries of the seller to ensure the information provided is as accurate as possible. Please inform us if you become aware of any information being inaccurate.
What's included
Garden
Parking
TypeDetached house
Bedrooms4
Bathrooms2
HeatingAsk Agent
Location
Map loading soon
Neighborhood data on demand
Nearby essentials will load when this section comes into view.
Listed on
Mortgage calculator
Estimated monthly payment
3.215 €/mo
Down payment10 % · 64.920 €
64.920 €584.277 € loan
Term
Total repayable964.358 €
Interest rate4.40 %
Representative estimate · Landomo is not a mortgage broker. · Rates updated April 2026