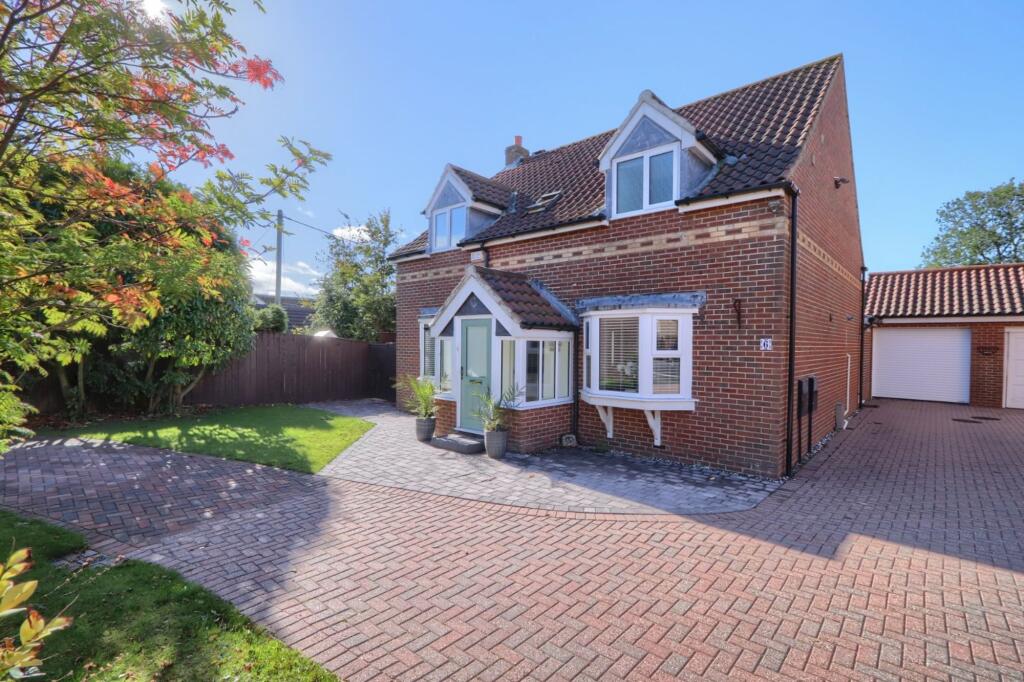
House for sale, 154 m²
Carlton, Stockton-on-Tees
4 bedrooms·2 bathrooms
448.683 €
2.913 €/m²
Listed Sep 30, 2026
About this listing
Chain free! Vacant Possession!
Village living, exceptional versatility and a garden made for entertaining.
Tucked away within a sought-after cul-de-sac in Carlton Village, this beautifully presented detached home offers the perfect balance of peaceful village living, generous family accommodation and fabulous spaces for entertaining.
Occupying a private corner plot, with a south-facing rear garden, extensive parking and a detached garage, this is a home designed to accommodate the demands of modern family life without compromising on comfort or style.
What makes this property particularly appealing is its versatility. With three generous first-floor bedrooms, bath. large en-suite and additional ground-floor bedroom or office, many reception spaces and even its own garden bar, there is somewhere for everyone to enjoy.
At the heart of the house is the impressive kitchen and breakfast area – a wonderfully sociable space that naturally becomes the centre of everyday life.
Beautifully presented with contemporary white cabinetry, integrated appliances and a central breakfast peninsula, the kitchen provides plenty of room for preparing meals, enjoying a morning coffee or catching up with family at the end of the day.
The adjoining seating area creates a relaxed setting for informal conversation, allowing family and friends to spend time together while meals are being prepared.
For more formal occasions, the separate dining area provides an inviting space for Sunday lunches, family celebrations and evenings entertaining friends.
The living room offers a comfortable retreat, with generous proportions and an attractive fireplace creating a welcoming setting for quieter evenings.
To the rear, the sunroom provides another lovely place to relax, with views across the garden and direct access to the outside – ideal for enjoying a little peace and quiet with a morning coffee.
A separate utility room keeps the practicalities of everyday life neatly tucked away, while a ground-floor WC adds further convenience.
EPC Rating: C
Entrance Porch
With entrance door, UPVC double glazed windows and door leading to living room.
Living Room
3.91m x 5.13m
Dining Area
3.0m x 3.28m
Kitchen Diner
3.02m x 3.07m
Sunroom
2.08m x 2.92m
Office/Ground Floor Bedroom
3.02m x 3.15m
Master Bedroom
3.07m x 5.21m
Bedroom Two
3.07m x 3.07m
Bedroom Three
2.84m x 5.13m
Detached Garage
With up and over door and power supply.
Garden
To the rear is a south facing enclosed garden with lawn and paved seating area. Plus a Bar/Games Room.
Buyers Identification Check(s)
Should a purchaser(s) have an offer accepted on a property marketed by Michael Poole Estate Agents they will need to undertake an identification check. This is done to meet our obligation under Anti Money Laundering Regulations (AML) and is a legal requirement. We use a third party service to verify your identity; this is not a credit check and will have no effect on credit history. The cost of these checks is £36 inc. VAT per buyer, which is paid in advance, when an offer is agreed and prior to a sales memorandum being issued. This charge is non-refundable.
Location
Positioned within a popular cul-de-sac, the property enjoys the benefits of a quieter residential setting while remaining conveniently placed for everyday amenities.
Carlton Village offers an attractive setting for those who appreciate a more relaxed pace of life, with surrounding countryside providing opportunities for walking and outdoor recreation.
At the same time, Stockton-on-Tees and the wider Teesside area remain accessible, making the location appealing for families and professionals alike.
Garden
Step outside and you'll discover another of this home's standout features.
The enclosed, south-facing rear garden provides a private outdoor setting, with a combination of lawn, established planting and paved seating areas.
It's a garden designed to be enjoyed rather than simply admired.
Imagine long summer afternoons relaxing in the sunshine, weekend barbecues with friends or children playing on the lawn while the adults enjoy a drink on the patio.
The established boundaries create a lovely sense of privacy, while the garden's southerly orientation is particularly appealing for those who enjoy spending time outdoors.
And when the weather turns cooler, the entertaining doesn't have to stop.
Perhaps one of the most enjoyable additions to the property is the dedicated garden bar and games room.
This fantastic space brings something a little different to family life.
Whether you're hosting friends for drinks, watching the football, enjoying a games night or simply looking for somewher...
Parking - Garage
The corner plot provides a generous approach, with an extensive block-paved driveway offering parking for several vehicles.
A detached garage provides further parking or storage, with potential for alternative uses subject to the necessary permissions.
What's included
Terrace
Garage
TypeDetached house
Living Area154 m²
Bedrooms4
Bathrooms2
Energy ClassC
HeatingGas Central
MunicipalityCarlton
Location
Map loading soon
Neighborhood data on demand
Nearby essentials will load when this section comes into view.
Listed on
Mortgage calculator
Estimated monthly payment
2.222 €/mo
Down payment10 % · 44.868 €
44.868 €403.815 € loan
Term
Total repayable666.503 €
Interest rate4.40 %
Representative estimate · Landomo is not a mortgage broker. · Rates updated April 2026