House for sale, 173 m²
Birmingham
4 bedrooms·4 bathrooms
1.125.792 €
6.507 €/m²
Listed Oct 10, 2026
About this listing
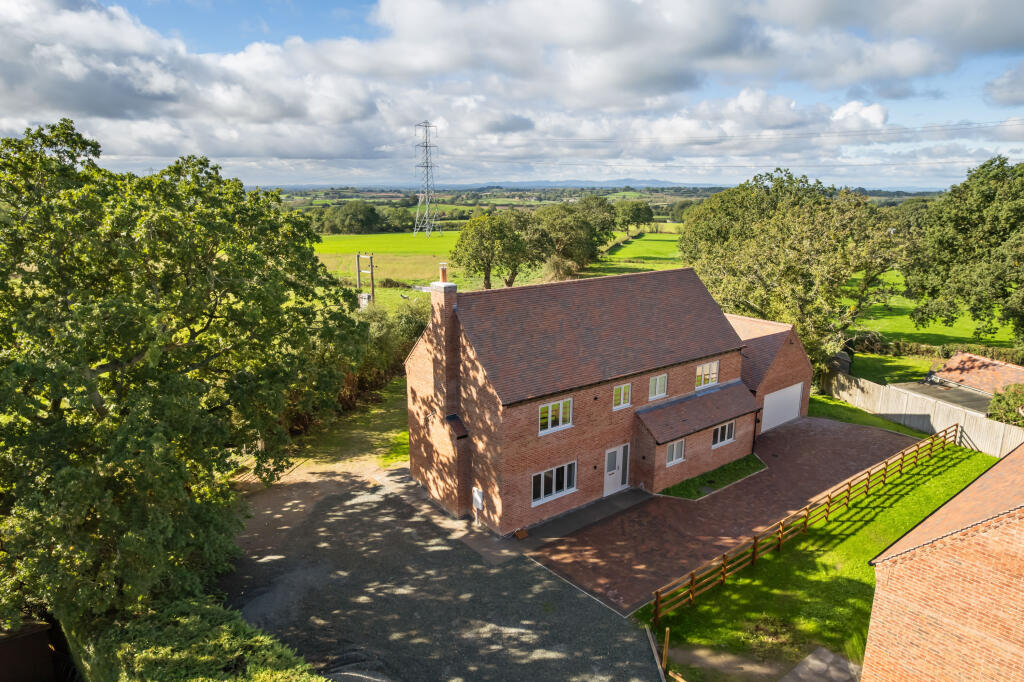
Field View – just one of two exclusive new homes with idyllic field views, now available for sale with no upward chain. The property boasts approx. 1877.5 sq ft of versatile living accommodation and strikes the perfect balance of contemporary and modern living with a delightful country twist.
Upon arrival, the property is accessed through a shared driveway from the main road.
Field View is the rear plot and is most attractive upon approach, perfectly in keeping with the surrounding properties with a charming red brickwork. The front driveway has a block paved finish and provides parking for multiple vehicles, usually leading up to the detached garage. The front door is accessible from the front driveway, leading into the spacious entrance hall with an elegant, tiled flooring and neutral interior design.
There are two large reception rooms to the ground floor providing versatile accommodation to suit all family dynamics. Accessed from the hallway, the formal living room enjoys a feature log burner with oak mantel piece and dual aspect with views to both the front and rear elevations. The additional reception room to the front of the property could be used as an additional snug, study or playroom perhaps.
The charming country style breakfast kitchen benefits from bespoke cabinetry and a large central island with space for breakfast bar stools and further integrated storage. The kitchen enjoys an array of integrated appliances, including the fridge and freezer, gas hob, dishwasher, wine cooler and charming Belfast sink.
There is ample room for multiple furniture pieces, including a dining table and sofa perhaps, making this space the perfect place to enjoy at all times of the day. The French doors provide access onto the rear lawn and provide a copious amount of natural light into this main reception room.
The ground floor accommodation is completed by the separate utility room with built in bespoke cabinetry and separate sink, in addition to the downstairs guest WC and shower room.
The oak staircase ascends to the open landing to the first floor. The impressive principal suite is extremely spacious and enjoys a luxury ensuite shower room and charming views to the rear elevation. Bedroom two also overlooks the rear garden and countryside views beyond and also benefits from an ensuite shower room.
Bedroom three and bedroom four has use of the elegant family bathroom with free standing bath, shower, WC and vanity basin. Underfloor heating runs throughout the ground and first floor with radiators to the second floor.
The rear lawn area enjoys a private aspect approaching 2.5 acres and overlooks the pleasant fields beyond. The garden enjoys an established array of trees and greenery, reflective of the tranquil environment the property is situated within. The rear garden can be accessed from both sides of the property, ideal for gardening equipment and tools.
The detached garage is situated adjacent to the property and can be accessed from a side door or the electronically operated garage doors, ideal for further storage space. The garage is connected to lighting and electricity.
Location
Astwood Bank is an aspirational address for many, combining the country lifestyle, yet benefitting from the excellent local connections to Redditch, Stratford Upon Avon and Alcester, all offering an array of local amenities.
Astwood Bank village offers a tremendous community feel offering a local convenience store, Post Office, chemist, popular Steam House Bakery, butcher, hairdressers and a local garden centre.
General Information
Tenure: Freehold
Services: Mains gas | UF heating to the ground floor and radiators to the first floor | Mains water connection | EPC Rating: TBC
Local Authority: Wychavon District Council | Tax Band E (correct at time of assembling the sales details)
Full Address: Field View, Salt Way, New End, Astwood Bank, B96 6NF
NB: Images used within these details are for visual representation and guidance only.
Agents' Note
We have not tested any of the electrical, central heating or sanitaryware appliances. Purchasers should make their own investigations as to the workings of the relevant items. Floor plans are for identification purposes only and not to scale. All room measurements and mileages quoted in these sales particulars are approximate. Subjective comments in these details imply the opinion of the selling agent at the time these details were prepared. Naturally, the opinions of purchasers may differ. These sales particulars are produced to offer a guide only and do not constitute any part of a contract or offer. We would advise that fixtures and fittings included within the sale are confirmed by the purchaser at the point of offer.
Anti Money Laundering (AML)
We are subject to the Money Laundering, Terrorist Financing and Transfer of Funds (Information on the Payer) Regulations 2017. As a result we will need to carry out due diligence on all of our purchasers to confirm their identity. We will therefore obtain and hold evidence confirming your identity and proof of your address. Your identity may be subject to an electronic identity check. This system allows us to verify you from basic details and you understand we will be unable to proceed with any work on your behalf until we obtain this from you in order to meet compliance obligations for Anti Money Laundering.
What's included
Garage
TypeDetached house
Living Area173 m²
Bedrooms4
Bathrooms4
HeatingAsk Agent
Location
Map loading soon
Neighborhood data on demand
Nearby essentials will load when this section comes into view.
Listed on
Mortgage calculator
Estimated monthly payment
5.574 €/mo
Down payment10 % · 112.579 €
112.579 €1.013.213 € loan
Term
Total repayable1.672.323 €
Interest rate4.40 %
Representative estimate · Landomo is not a mortgage broker. · Rates updated April 2026