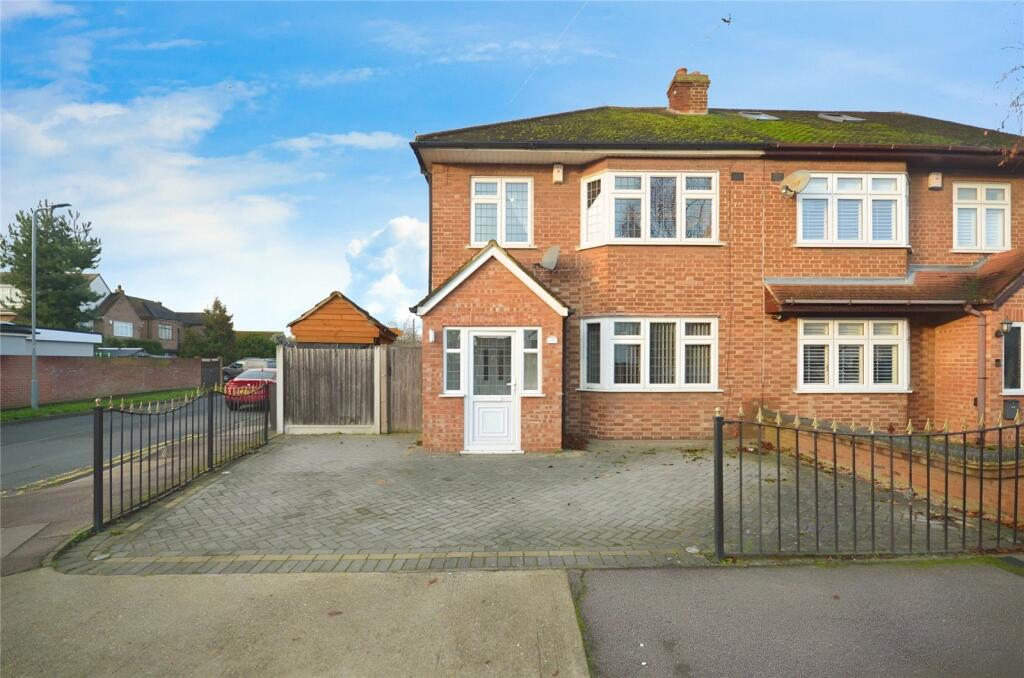
House to rent
Rainham
3 bedrooms·1 bathroom
2.913 €/mo
Listed Aug 26, 2026
About this listing
• THREE BEDROOMS
• LARGE LOUNGE
• MODERN FITTED KITCHEN
• UTILITY ROOM
• GROUND FLOOR WC
• FIRST FLOOR FAMILY BATHROOM
• LARGE REAR GARDEN
• DRIVEWAY
• UNFURNISHED
• AVAILABLE 9TH SEPTEMBER
Lounge
24' 3" x 17' 10"
Lounge with fitted carpets, two radiators, wood burning fireplace, double glazed windows to front and patio doors to side leading to garden.
Kitchen
12' 3" x 12' 2"
Modern fitted kitchen with matching wall and base units with integrated oven and grill will gas hob over, integrated dishwasher, double glazed window to rear and door leading to garden.
Utility Room
5' 5" x 5' 5"
Utility room with fridge / freezer.
Ground Floor WC
Wall mounted wash hand basin, low level WC and washing machine.
Bedroom 1
12' 7" x 10' 0"
Double bedroom with laminate flooring, range of built in wardrobes, one radiator and double glazed windows to front.
Bedroom 2
11' 6" x 9' 1"
Double bedroom with fitted carpets, built in wardrobe, one radiator and double glazed window to rear.
Bedroom 3
8 x 2.3m - Fitted carpets, double glazed window to front and one radiator.
Bathroom
Bath with overhead shower, vanity with mixer taps, low level WC and heated towel rail.
What's included
Garden
Parking
Key Stats
Key Stats
TypeSemi-detached house
Bedrooms3
Bathrooms1
HeatingAsk Agent
Deposit3.361 €
MunicipalityRainham
Location
Map loading soon
Neighborhood data on demand
Nearby essentials will load when this section comes into view.