House for sale
Street, Somerset
3 bedrooms·1 bathroom
401.534 €
Listed Oct 31, 2026
About this listing
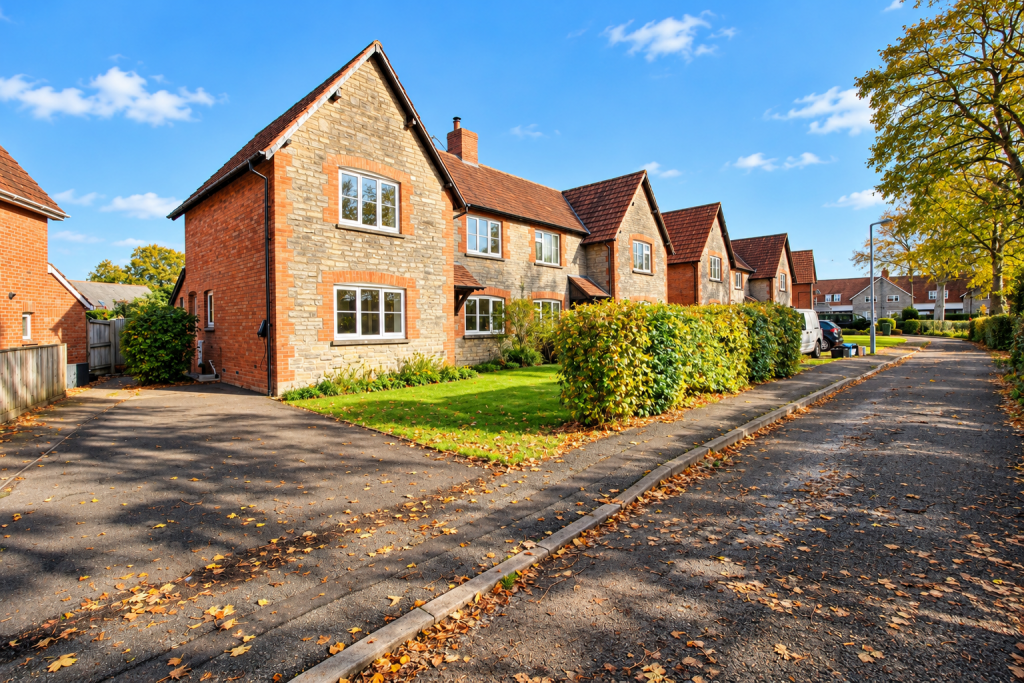
Occupying a central position within the popular Merriman Gardens, with delightful views overlooking the park, this attractive three bedroom Edwardian semi detached home has been tastefully renovated to create a stylish and comfortable home, perfectly suited to modern family living whilst retaining its period charm. The property offers well proportioned accommodation, complemented by a superb sized rear garden, an impressive workshop and driveway parking. Available with vacant possession and no onward chain.
Accommodation
Stepping inside, a welcoming entrance hall provides access to the principal ground floor rooms, with stairs rising to the first floor. Positioned to the right of the entrance hall lies the sitting room, a lovely space to relax and unwind. Enjoying a dual aspect, the room is flooded with natural light, with delightful views towards Merriman Gardens, whilst a wood burning stove takes centre stage, providing a cosy and inviting focal point. The adjacent kitchen is generously proportioned, and is a stylish well appointed space, fitted with an attractive range of Shaker style wall, base and drawer units, complemented by contrasting worktops. Integrated appliances include a fridge/freezer and a dishwasher, alongside a built in oven and hob. Enjoying a triple aspect, together with a Velux window, natural light floods the room, creating a bright and airy setting. A breakfast bar provides a casual dining spot, whilst the generous proportions allow for various options when positioning a family dining table and chairs. To one end of the kitchen lies a useful utility area, fitted with wall and base units, and includes a freestanding washing machine. A skylight allows plenty of natural light to flow in, creating a bright and airy space. From here, there is access to a convenient ground floor WC and a door leading outside to the side of the property. Opposite, a rear lobby provides additional storage space, and door access out to the rear garden.
Stairs rise to the first floor landing, providing access to three well proportioned bedrooms and the family bathroom. The two principal bedrooms are positioned towards the front of the property, both enjoying delightful views across Merriman park. Each offers generous proportions, with ample space for double beds and accompanying bedroom furniture. The third bedroom is also a good size, positioned to the rear with a pleasant outlook over the garden. This versatile room would lend itself equally well to use as a child's bedroom, guest room or home office. Completing the first floor accommodation is the neatly presented family bathroom, fitted with a white suite comprising a P shaped bath with shower over, wash basin, WC and heated towel rail.
Outside
One of the standout features of this property is its superb sized rear garden, offering a wonderful outdoor space for families, entertaining and keen gardeners alike. Predominantly laid to lawn, the garden is complemented by an array of established shrubs, mature planting and blackberry vines, creating an attractive and natural setting. A gravel pathway leads through the garden towards the far end, whilst the generous proportions offer plenty of scope for further landscaping, allowing the next owners to make their own mark. A greenhouse provides an ideal space for those wishing to grow their own fruit and vegetables.
Positioned towards the far end of the garden is a garden shed and an impressive timber workshop, offering excellent versatility for a range of hobbies and practical uses. Fitted with workbenches, shelving, power and lighting, it provides a fantastic space for DIY projects, hobbies or additional storage. The workshop also benefits from 14 solar panels installed on the roof, together with an adjoining covered store, providing further useful space for garden equipment and outdoor essentials.
To the front, the property enjoys an attractive approach, with an area laid to lawn bordered by mature hedgerow, adding greenery and privacy. Driveway parking for multiple vehicles, with an EV charging point provides convenient off road parking, completing the outside space of this delightful home.
Location
A popular residential road within walking distance of the High Street with its excellent range of shopping outlets including Clarks Village. Street also offers a comprehensive range of sporting and recreational facilities including both indoor and open air swimming pools, football, tennis, cricket and Strode Theatre. Millfield School is on the town outskirts whilst the Preparatory School at Edgarley, Glastonbury is some 3 miles. The Cathedral City of Wells is 8 miles whilst the nearest M5 motorway interchange at Dunball (Junction 23) is 12 miles. Bristol, Bath, Taunton and Yeovil are all within commuting distance.
Directions
Follow the High Street in a westerly direction, with Crispin Hall on the left hand side. Turn left into Vestry Road, pass the church on the right and continue into Merriman Road. Turn right into Merriman Gardens where you will find No 8 on the right hand side and easily identified by our for sale board.
Material Information
All available property information can be provided upon request from Holland & Odam. For confirmation of mobile phone and broadband coverage, please visit checker.ofcom.org.uk
Identity Verification
To ensure full compliance with current legal requirements, all buyers are required to verify their identity and risk status in line with anti-money laundering (AML) regulations before we can formally proceed with the sale. This process includes a series of checks covering identity verification, politically exposed person (PEP) screening, and AML risk assessment for each individual named as a purchaser. In addition, for best practice, we are required to obtain proof of funds and where necessary, to carry out checks on the source of funds being used for the purchase. These checks are mandatory and must be completed regardless of whether the purchase is mortgage-funded, cash, or part of a related transaction. A disbursement of £49 per individual (or £75 per director for limited company purchases) is payable to cover all aspects of this compliance process. This fee represents the full cost of conducting the required checks and verifications. You will receive a secure payment link and full instructions directly from our compliance partner, Guild365, who carry out these checks on our behalf.
What's included
Garden
Parking
TypeSemi-detached house
Bedrooms3
Bathrooms1
HeatingElectric
MunicipalityStreet
Location
Map loading soon
Neighborhood data on demand
Nearby essentials will load when this section comes into view.
Listed on
Mortgage calculator
Estimated monthly payment
1.988 €/mo
Down payment10 % · 40.153 €
40.153 €361.381 € loan
Term
Total repayable596.465 €
Interest rate4.40 %
Representative estimate · Landomo is not a mortgage broker. · Rates updated April 2026