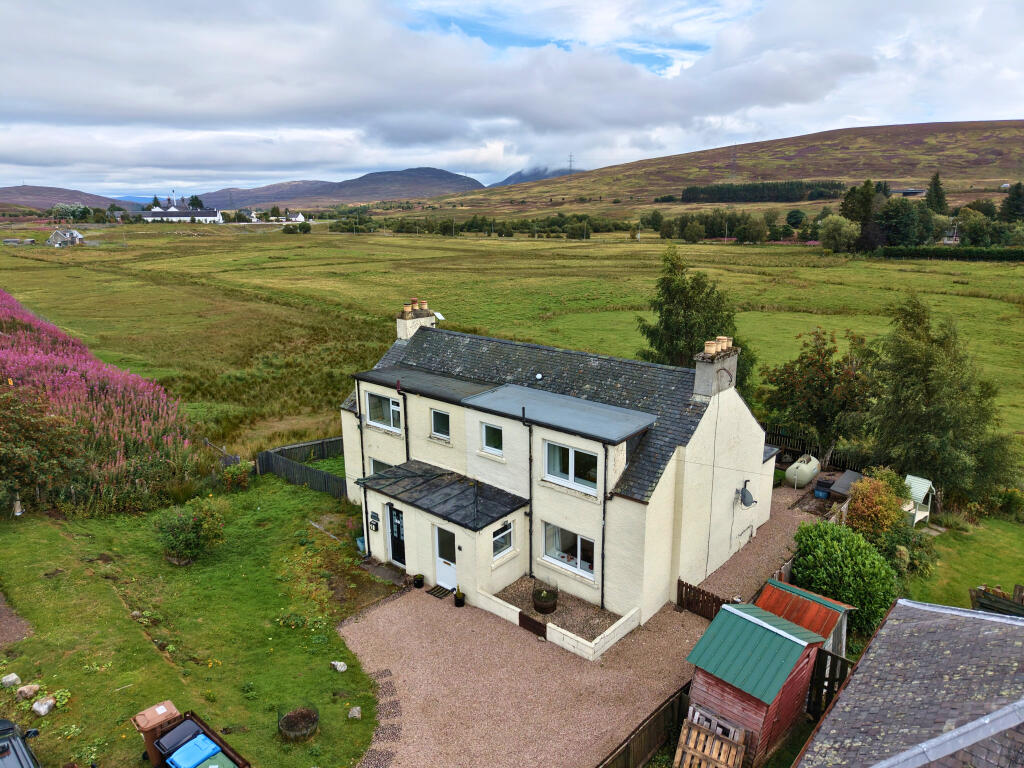
House for sale, 87 m²
Dalwhinnie, Highland
2 bedrooms·1 bathroom
206.173 €
2.369 €/m²
Listed Sep 23, 2026
About this listing
Dalwhinnie is a small Highland village standing within the Cairngorms National Park between the Cairngorm and Monadhliath Mountain Ranges. There are many Munro size mountains in close proximity to Dalwhinnie and the vast Loch Ericht lies at the south end of the village where pedestrian and bike access is permitted along the loch and out onto the hills. The name Dalwhinnie means ‘meeting place’, where cattle drovers and smugglers met on their way to markets in the South. It is also home to the Dalwhinnie Distillery established in the late 1890s and now world famous for its malt whisky.
There is a shop, petrol station and cafe in the village and further shopping is available in Newtonmore approximately 10 miles north. Nursery and primary schooling is available in Newtonmore. Secondary education is in Kingussie approximately 13 miles north with transport provided. Health care is provided in nearby Laggan as well as Newtonmore and Kingussie. There are good links with both north and south via the main A9 road and railway station where Dalwhinnie has a direct line to Glasgow, Edinburgh and London. Approximate mileages from Dalwhinnie are Inverness & Perth 53 & Fort William 43 (all easily reached within 1 hour by road).
9 Distillery Cottage, Dalwhinnie
Offers Over £175,000
9 Distillery Cottage is a two-bedroom semi-detached home, positioned beside Dalwhinnie Railway Station and enjoying idyllic views across the surrounding countryside.
The property offers a welcoming and spacious living room, centred around a substantial wood-burning stove set within an attractive brick fireplace, creating a cosy focal point. Glazed doors lead through to the kitchen, which is well-appointed with a traditional Belfast sink, solid wooden worktops, ample space for dining, and a useful pantry-style cupboard. The generous hallway also benefits from understairs storage.
On the first floor, there are two well-proportioned double bedrooms. The rear bedroom enjoys breathtaking mountain views and features sliding patio doors. A contemporary shower room completes the accommodation.
Further benefits include uPVC double glazing throughout and gas-fired central heating.
OUTSIDE
9 Distillery Cottage benefits from a gravel driveway providing off-street parking for up to two vehicles. To the rear, the enclosed garden has been thoughtfully arranged with a combination of lawn, gravel and decking, creating a low-maintenance outdoor space ideal for relaxing and entertaining. Additional external features include a practical wood store and gas tank.
INCLUDED
Fitted floor coverings, curtains, blinds and light fittings. Cooker will also be included.
SERVICES
Mains electricity, water and septic tank.
COUNCIL TAX
Currently Band B (£1778.24 p.a. 2026/27) including water rates. Discounts are available for single occupancy.
HOME REPORT
A Home Report is available from or use the following link:
Ref:
Postcode: PH19 1AB
Energy Performance Certificate Rating: Band F
Home Report Value: £175,000
PRICE
Offers Over £175,000 are invited for this property.
The seller reserves the right to accept or refuse a suitable offer at any time.
OFFERS
Formal offers should be submitted to our office in Aviemore.
VIEWING
Viewings are by appointment through the Selling Agents.
CONSUMER PROTECTION FROM UNFAIR TRADING REGULATIONS 2008
The above particulars, although believed to be correct, are not guaranteed, and any measurements stated therein are approximate only. Purchasers should note that the Selling Agents have NOT tested any of the electrical items or mechanical equipment (e.g. oven, central heating system etc.) included in the sale. Any photographs used are purely illustrative and may demonstrate only the surrounds. They are NOT therefore to be taken as indicative of the extent of the property, or that the photographs are taken from within the boundaries of the property, or what is included in the sale.
What's included
Garden
Parking
TypeSemi-detached house
Living Area87 m²
Bedrooms2
Bathrooms1
HeatingAsk Agent
MunicipalityDalwhinnie
Location
Map loading soon
Neighborhood data on demand
Nearby essentials will load when this section comes into view.
Listed on
Mortgage calculator
Estimated monthly payment
1.021 €/mo
Down payment10 % · 20.617 €
20.617 €185.556 € loan
Term
Total repayable306.263 €
Interest rate4.40 %
Representative estimate · Landomo is not a mortgage broker. · Rates updated April 2026