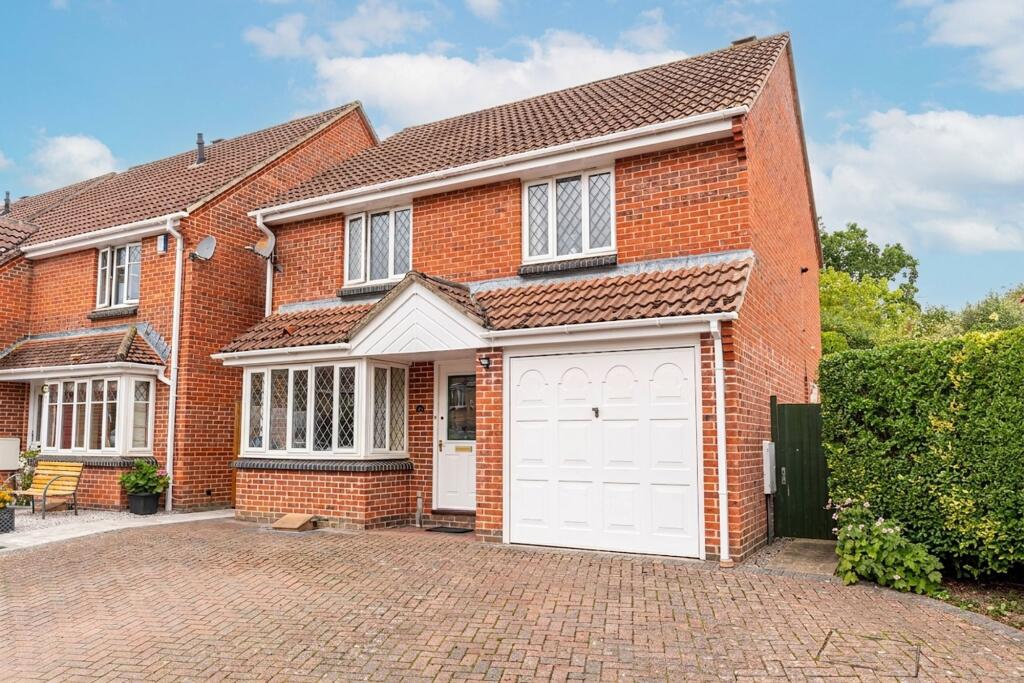
House for sale, 88 m²
Eastleigh, Fair Oak and Horton Heath
3 bedrooms·2 bathrooms
501.783 €
5.703 €/m²
Listed Sep 16, 2026
About this listing
INTRODUCTION
A spacious and well-presented family home offering generous accommodation, multiple reception areas and excellent versatility throughout. The property combines comfortable everyday living with plenty of room for entertaining, featuring a bright conservatory, well-equipped kitchen, three bedrooms and useful additional spaces including an integral garage and garden office. With off-road parking to the front and an established rear garden, this is a home well suited to growing families.
LOCATION
Set within the quiet surroundings of Horton Heath, a semi-rural village located just a short drive from the thriving city of Winchester and approximately three miles south-east of Eastleigh town centre. Horton Heath benefits from a range of local amenities including a shop with petrol station, two public houses, two parks, two publicly accessible tennis courts, and nearby woodlands offering scenic footpaths and bridleways for walking and riding. The historic city of Winchester provides a wide variety of well-known attractions, shops, restaurants, and cultural amenities, while the vibrant city of Southampton is also only a short drive away, offering extensive shopping, dining, and entertainment options.
INSIDE
The ground floor provides a welcoming and practical layout, with a comfortable living room positioned to the front of the property and centred around an attractive feature fireplace and box bay window. From here, the accommodation flows into a separate dining area, creating an excellent setting for family meals and entertaining. To the rear, the conservatory provides an additional reception space overlooking the garden, allowing plenty of natural light. The fitted kitchen features a good range of wall and base units with ample worktop space, while an adjoining utility area adds further practicality and storage alongside access to the downstairs WC. The integral garage provides useful additional storage. Upstairs, the property offers three well-proportioned double bedrooms, giving flexibility for families, guests or home working. The principal bedroom benefits from its own en-suite shower room, while the remaining bedrooms are served by a family bathroom. Built-in wardrobes and storage cupboards further enhance the practicality of the first-floor accommodation.
OUTSIDE
To the front, the property benefits from a block-paved driveway providing convenient off-road parking. The frontage is neat and established, creating an attractive first impression. The rear garden provides a pleasant and private outdoor space with a combination of paved patio and lawned areas, ideal for outdoor dining, entertaining and family use. Mature planting and established borders add colour and interest, while a substantial garden room offers excellent additional space for use as a home office, hobby room, studio or general storage.
What's included
Garden
Parking
TypeDetached house
Living Area88 m²
Bedrooms3
Bathrooms2
HeatingAsk Agent
MunicipalityEastleigh
Location
Map loading soon
Neighborhood data on demand
Nearby essentials will load when this section comes into view.
Listed on
Mortgage calculator
Estimated monthly payment
2.485 €/mo
Down payment10 % · 50.178 €
50.178 €451.605 € loan
Term
Total repayable745.381 €
Interest rate4.40 %
Representative estimate · Landomo is not a mortgage broker. · Rates updated April 2026