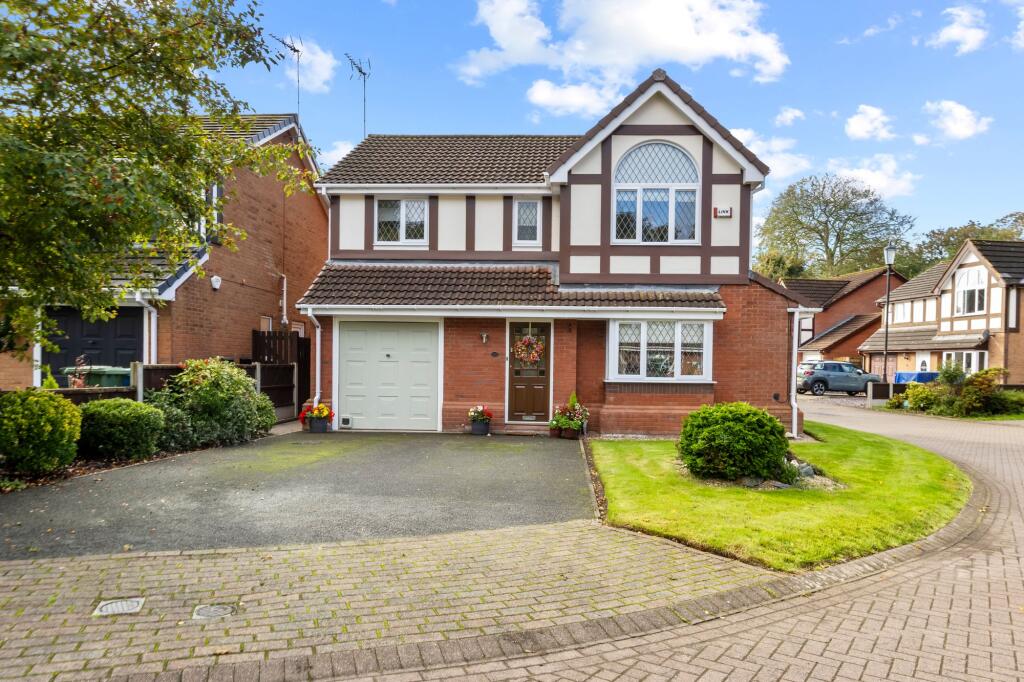
House for sale, 119 m²
Warrington
4 bedrooms·2 bathrooms
461.548 €
3.878 €/m²
Listed Sep 25, 2026
About this listing
A well presented detached home located in the highly sought after area of Sandymoor, offered for sale with a freehold title and no onward chain. With four great size bedrooms, two bathrooms and spacious corner plot, this is the ideal family home.
Upon entering this attractive family home via the welcoming entrance hallway, you are immediately greeted by a spacious and well presented living room. The room benefits from a beautiful bay window, allowing plenty of natural light to fill the space, while a feature fireplace creates an attractive focal point and adds character to the room. The generous proportions provide ample space for comfortable seating and furnishings, making this an ideal area for relaxing and entertaining.
From the living room, double doors open into the formal dining area, creating a wonderful sense of flow between the two reception spaces. The dining room is well proportioned and provides plenty of room for a large dining table and additional furniture. French doors open directly onto the rear garden, allowing for an abundance of natural light and providing easy access to the outside, making this an excellent space for family gatherings and entertaining during the warmer months.
The modern kitchen is situated towards the rear of the property and has been thoughtfully designed to combine practicality with contemporary style. It features a range of sleek high gloss wall and base units, providing excellent storage and generous worktop space. The kitchen is further complemented by an integrated fridge freezer and dishwasher, while a door provides convenient access to the external areas. The layout offers a practical and sociable environment for everyday family life. Leading from the kitchen is an enlarged utility room, which provides an excellent additional area for household appliances and storage. The room benefits from further cupboard space and ample room for white goods, helping to keep the main kitchen area uncluttered and organised. A downstairs WC completes the ground floor, adding further convenience for residents and guests.
As you make your way upstairs, the first floor opens onto four well proportioned bedrooms, each offering comfortable accommodation and plenty of space for furnishings. The primary bedroom is particularly appealing, featuring a beautiful vaulted window which creates an impressive architectural feature, adds character and allows natural light to flood the room. The primary bedroom also benefits from a private en-suite bathroom, fitted with a WC, vanity wash hand basin and separate shower cubicle. The remaining bedrooms are all generously sized and offer excellent versatility, making them suitable for children, guests, a home office or additional family living requirements depending on the needs of the new owners. The accommodation is complemented by a well presented three piece family bathroom, which comprises a WC, wash hand basin and bath.
EPC Rating: C
Garden
The property occupies a wonderful corner plot, tucked away in a desirable cul-de-sac location. To the rear, there is a generous garden, predominantly laid to lawn and complemented by established trees and shrubbery, creating a pleasant and private outdoor space. A brick paved patio provides an ideal area for outdoor seating and entertaining. To the front, a tarmac driveway provides off road parking for four vehicles and leads to the partially converted garage, which offers useful additional storage space.
What's included
Parking
TypeDetached house
Living Area119 m²
Bedrooms4
Bathrooms2
Energy ClassC
HeatingAsk Agent
Location
Map loading soon
Neighborhood data on demand
Nearby essentials will load when this section comes into view.
Listed on
Mortgage calculator
Estimated monthly payment
2.285 €/mo
Down payment10 % · 46.155 €
46.155 €415.393 € loan
Term
Total repayable685.612 €
Interest rate4.40 %
Representative estimate · Landomo is not a mortgage broker. · Rates updated April 2026