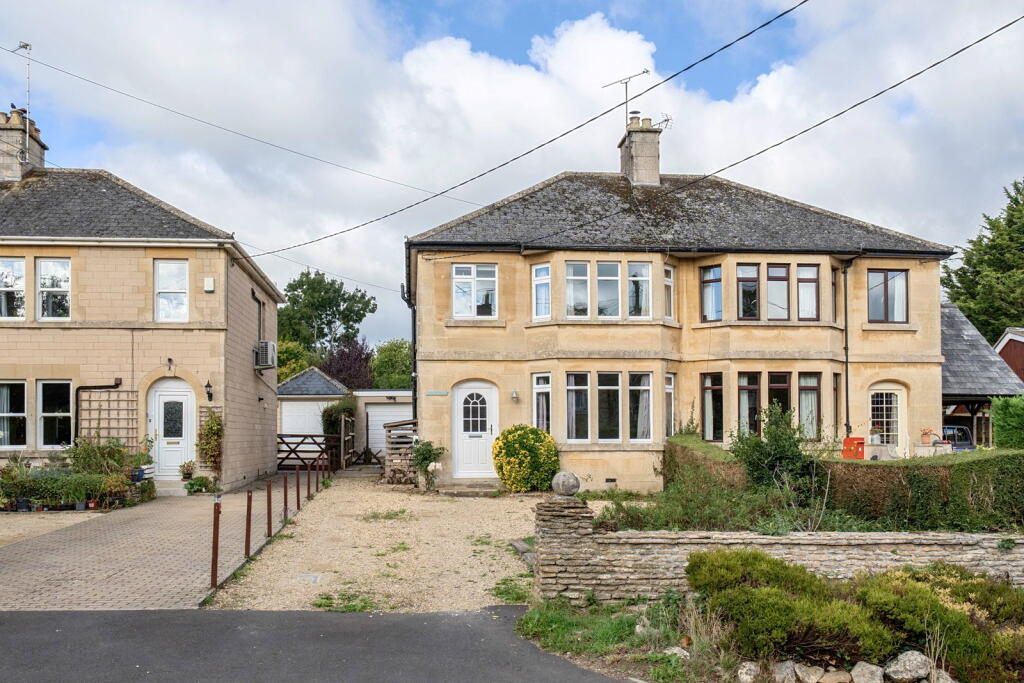
House for sale, 146 m²
Swindon
3 bedrooms·1 bathroom
646.808 €
4.430 €/m²
Listed Sep 22, 2026
About this listing
An extended three-bedroom 1930s character property offering a great combination of period charm and modern family living, set within the popular village of Gastard and surrounded by beautiful countryside.
The property is set back from the road behind a generous gravel driveway, providing ample parking. Inside, the welcoming hallway leads to a cosy front sitting room, downstairs cloakroom and the impressive extended kitchen/dining/family room at the rear.
The beautifully extended kitchen diner room is the real heart of the home and provides a fantastic amount of space for modern family life. The double-aspect room is naturally bright, with a large skylight adding even more light and giving the space a lovely open and airy feel. The kitchen itself has a traditional country style, with tasteful wooden worktops, shaker-style storage units and a farmhouse sink positioned beneath a window overlooking the garden.
There is a freestanding hob and oven with extractor above, along with space for a double fridge freezer and additional freestanding storage. There is also plumbing and space for both a washing machine and tumble dryer. The tiled kitchen floor flows through to a wood-effect laminate finish in the dining and family area, creating a warm and comfortable space that works equally well for cooking, dining and hosting.
There is plenty of room for a large dining table and chairs, as well as a generous family seating area, while double doors open directly onto the patio and garden. This makes the room particularly well suited to entertaining, with the garden becoming a natural extension of the living space in the warmer months.
Some lovely original features have also been retained within the extension, including the former fireplace which has been turned into a decorative nook, with recesses either side providing useful opportunities for shelving, storage or display.
The sitting room is a lovely separate space, with a large bay window, decorative fireplace and log burner, making it an ideal snug or quieter living room away from the main family area.
The downstairs cloakroom is tucked neatly off the hallway and is both practical and characterful, with a separate WC and a distinctive bowl-style wash basin set on top of a small vanity cupboard, providing useful additional storage.
Upstairs are three bedrooms and the family bathroom. The bay-fronted main bedroom is a particularly good-sized double and retains its original floorboards, with a built in wardrobe and additional recess - the perfect space for a vanity unit or further storage. Bedroom two is another generous double with space for a king-size bed and further furniture, while bedroom three is currently used as a study but would make a useful single bedroom, child's room or occasional guest bedroom with a day bed.
The family bathroom includes a bath with shower over and a glass screen Under the sink there is a vanity storage unit with blue splashback tiles alongside a separate freestanding toilet. A large window keeps the room bright and airy whilst underfloor heating keeps the room toasty warm.
Outside, the garden is considerably larger than you might expect from the front of the property. A patio immediately outside the kitchen provides space for outdoor dining, leading through to a first section with lawn and raised planters. A picket fence separates this from the main garden, which opens out to a generous lawn bordered by mature trees, offering plenty of space for children, pets, entertaining or further landscaping.
At the bottom of the garden is a fantastic outdoor cooking area with a built-in stone oven, creating an ideal setting for summer entertaining.
The property also benefits from a fully insulated and heated garden cabin with electricity, providing a versatile additional space that could be used as a home office, gym, studio, hobby room or simply somewhere to work or relax away from the house.
A single garage with electricity is accessed from the garden or driveway, while the space to the front of the property provides ample off-road parking along with EV car charging.
Located in the charming village of Gastard, the property benefits from excellent transport links and is just 1.5 miles from the picturesque Corsham high street, known for its historic architecture and vibrant community. Local amenities within Gastard include a superb Indian restaurant and pub, a village hall (with a variety of activities), a play park, recreation fields and a church, all contributing to a strong community feel. A bus service runs through the village and on a nice day, you can explore the footpaths through surrounding countryside towards the National Trust village of Lacock or Corsham. The historical, pretty town of Corsham can be found just 1.5 miles away, and with it comes a fantastic collection of independent shops, cafes, pubs, schools, and a range of top-quality eateries amongst other services such as a post office, barbers, butchers, florists, and many more. The Famous peacocks wander the pretty high street and will join you in a stroll into the shops given half a chance. The Georgian heritage city of Bath is also a relatively short drive away, approximately 11 miles and offers a huge range of options for shopping and entertainment. Nearby Chippenham also offers residents a well-connected mainline railway station to give access to London (just over 1 hour), Bath, Bristol, Cardiff, and many other locations, with access to the M4 offering excellent road links.
What's included
Garage
Parking
TypeSemi-detached house
Living Area146 m²
Bedrooms3
Bathrooms1
HeatingGas, Double Glazing
Location
Map loading soon
Neighborhood data on demand
Nearby essentials will load when this section comes into view.
Listed on
Mortgage calculator
Estimated monthly payment
3.203 €/mo
Down payment10 % · 64.681 €
64.681 €582.127 € loan
Term
Total repayable960.809 €
Interest rate4.40 %
Representative estimate · Landomo is not a mortgage broker. · Rates updated April 2026