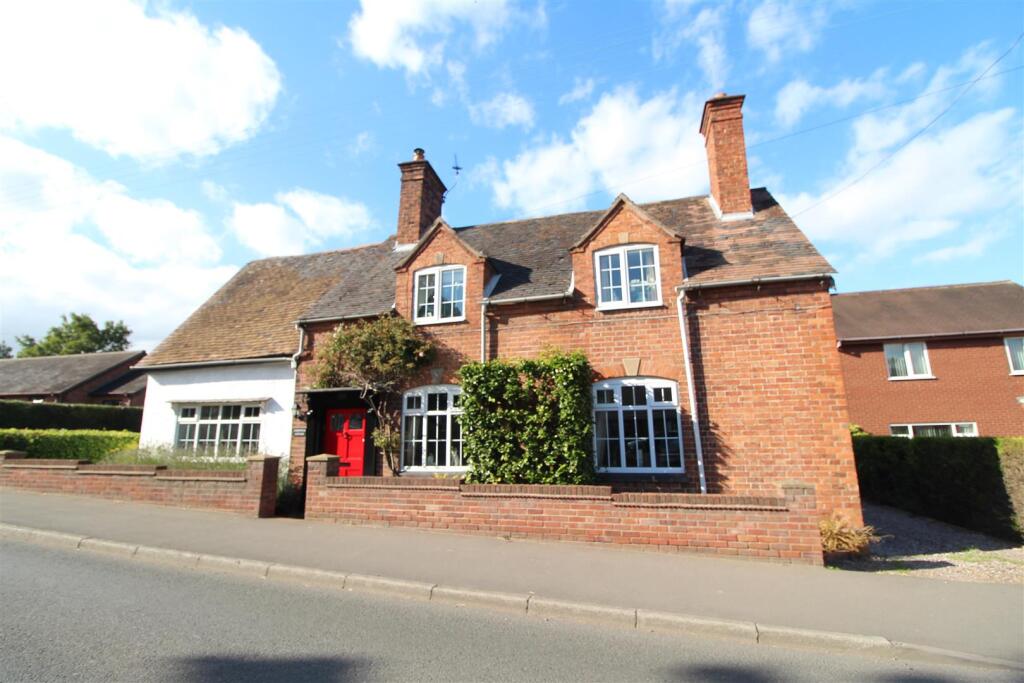
House for sale
Shawbury, Shropshire
3 bedrooms·4 bathrooms
459.784 €
Listed Nov 5, 2026
About this listing
*** WEALTH OF CHARM AND CHARACTER ***
An excellent opportunity to purchase this charming by name and charming by character detached cottage which oozes a wealth of original features and which has undergone modernisation whilst retaining its period features.
Occupying an enviable position in this popular self sufficient village of Shawbury which boasts school, supermarket, shops, takeaways, restaurants, public house, church, doctors with dispensary and countryside walks over The Moat. For commuters there is ease of access to the Town, Telford and M54 network.
The accommodation which truly must be viewed to be fully appreciated briefly comprises Lounge with feature inglenook fireplace and ceiling timbers, Sitting Room with log burner, Dining/Family Room with exposed wall timbers, Kitchen/Breakfast Room, Utility and Shower Room. On the First Floor is the Principal Bedroom with feature exposed wattle and daub timbered wall and en suite, further double Bedroom and Bathroom. There is an additional double Bedroom with en suite Bathroom which makes an ideal Guest or Teenage suite.
The property has the benefit of gas central heating, double glazing, driveway with ample parking and hardstanding and enclosed rear garden with large paved sun terrace which offer a good level of privacy.
Viewing essential and with NO onward chain it isn't one to be missed.
LOCATION
The property is situated in the popular village of Shawbury, which provides a range of local amenities including a primary school, church, village shop and on a frequent bus service to the town centre. The property is well placed for easy access to Telford, Newport and Shrewsbury.
LOUNGE
A charming, characterful room with exposed ceiling timbers and large feature inglenook fireplace with raised hearth housing cast iron log burner. Media point, tiled flooring throughout, window to the front, radiator.
SITTING ROOM
With a beautiful inglenook fireplace housing log burner, radiator and window to front and French doors leading to rear garden. Under stairs storage cupboard.
DINING/FAMILY ROOM
A great versatile room which is bursting with character with a wealth of exposed timbers. Windows to the front and side and chimney breast housing baxi fire.
KITCHEN/BREAKAST ROOM
Well appointed with a beautiful range of handmade wooden base units with Belfast style sink, range cooker, space for fridge freezer. Inset ceiling lights, tiled floor and feature wall timbers. Windows to side and rear. Door to rear.
UTILITY
With space and plumbing for washing machine and tumble dryer. Tiled floor and window to side. Door to
DOWN STAIRS WC
Wash hand basin and WC. Window to rear, tiled floor and heated towel rail.
Stairs
Stairs rise from living room to
BEDROOM
With window and window to side. Door to
EN SUITE BATHROOM
Fitted with a contemporary suite; panelled bath, wash hand basin and low flush WC. Tiled surround and window to rear.
First Floor Landing
Stairs rise from Dining room leading to FIRST FLOOR LANDING with exposed wall timbers.
BEDROOM
Benefitting from fitted wardrobes providing ample storage space. Window to front and radiator. Door to
EN SUITE SHOWER ROOM
Attractively fitted with a modern white suite comprising of shower unit, low flush wc and wash hand basin set into vanity cupboard. Tiled surround, vinyl floor covering and heated towel rail.
BEDROOM
With exposed wall timbers, windows to side and front. Radiator.
FAMILY BATHROOM
Beautifully fitted with luxury white suite with including roll top bath, wash hand basin, low flush WC with tiled surround. Storage cupboard, exposed wooden floor and heated towel rail.
OUTSIDE
Driveway leads to rear providing ample parking for a number of vehicles leading to DETACHED GARAGE. The Gardens are a lovely feature to the property, laid to lawn with established borders.
GENERAL INFORMATION
TENUREWe are advised the property is Freehold. We would recommend this is verified during pre-contract enquiries.SERVICESWe are advised that all main services are connected.COUNCIL TAX BANDINGAs taken from the Gov.uk website we are advised the property is in Band E - again we would recommend this is verified during pre-contract enquiries.FINANCIAL SERVICESWe are delighted to work in conjunction with the highly reputable `Ellis-Ridings Mortgage Solutions' who offer FREE independent advice and have access to the whole market place of Lenders. We can arrange for a no obligation quote or please visit our website Monks.co.uk where you will find the mortgage calculator. SERVICESAgain we work in conjunction with many of the Counties finest Solicitors and Conveyancers. Please contact us for further details and competitive quotations.REMOVALSWe are proud to recommend Daniel and his team at Homemaster Removals
What's included
Garden
Parking
TypeCottage
Bedrooms3
Bathrooms4
Energy ClassD
HeatingAsk Agent
MunicipalityShawbury
Location
Map loading soon
Neighborhood data on demand
Nearby essentials will load when this section comes into view.
Listed on
Mortgage calculator
Estimated monthly payment
2.277 €/mo
Down payment10 % · 45.978 €
45.978 €413.806 € loan
Term
Total repayable682.993 €
Interest rate4.40 %
Representative estimate · Landomo is not a mortgage broker. · Rates updated April 2026