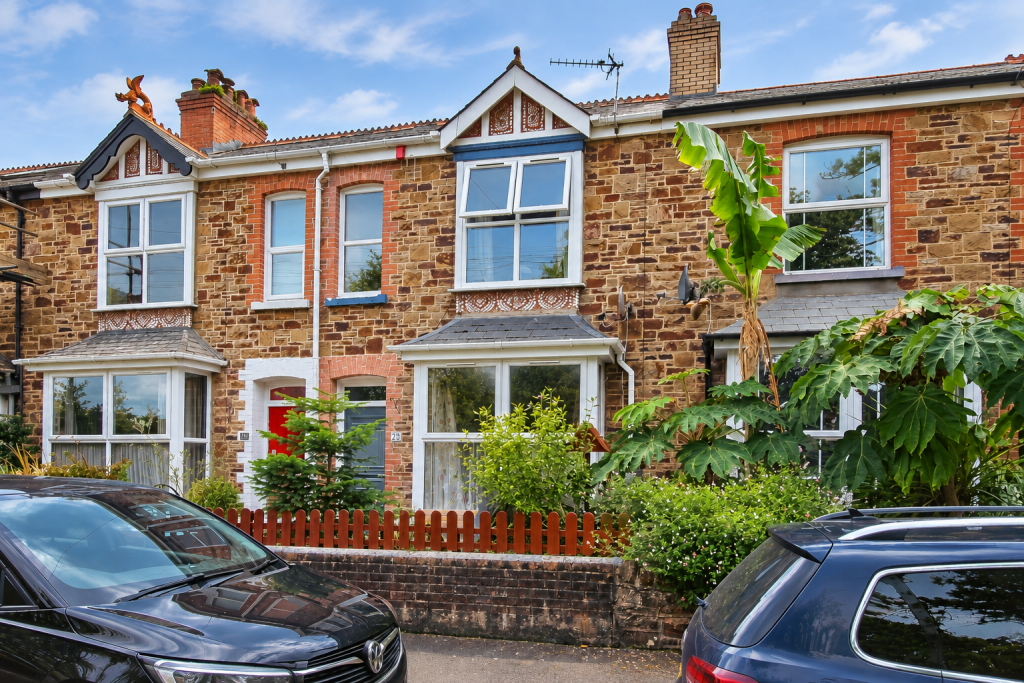
House for sale
Exeter
3 bedrooms·1 bathroom
313.731 €
Listed Sep 14, 2026
About this listing
Occupying an enviable and sought after location being directly opposite, and enjoying an aspect over, the beautiful Victoria Park & playing fields is this late Victorian bay fronted 3 bed town house. Offering generous sized accommodation with a light and airy feel and complimented by a 70' long rear garden. Available with no onward chain.
This is a fabulous opportunity for those seeking to be as central to the town amenities as possible. Situated directly opposite the property is the Victoria Park and Playing Fields which also includes the Burton Art Gallery and Bowling Club. Within a short and level walk are primary school facilities, the Quayside, town centre and supermarket.
Located within an area where Zoned Residents Parking applies.
SERVICES: All mains connected. Gas fired central heating and UPVC double glazed windows.
COUNCIL TAX BAND: B
TENURE: Freehold
DIRECTIONS TO FIND: From Bideford Quay proceed in the direction of the Victoria Park around the Kingsley corner taking the next turning right into Park Avenue, as the road bears to the left it changes in Park Lane and the property will eventually be found on the left hand side with number and for sale board displayed. Although Park Avenue is zoned for residents parking there is a maximum stay limit for non residents of between 1 and 2 hours (depending on which side of the road you park).
UPVC double glazed composite door into:
ENTRANCE PORCH: Attractive tiled flooring and single glazed door into:
ENTRANCE HALL: Attractive tiled flooring, wall panelling and radiator. Stairs to the first floor.
LIVING/DINING ROOM: 7.81m x 3.61m into bay window max. Gas fire with hearth and surround. Radiator and wooden flooring. UPVC double glazed doors to outside.
KITCHEN: 5.89m x 2.46m Working surface incorporating one and half bowl single drainer sink unit with fitted up stands. Five ring fitted cooker with extractor hood above and glass splash back. Cupboards and drawers with a matching wall unit and large pantry cupboard. Plumbing and space for a dishwasher and washing machine. UPVC double glazed door into the garden.
CONSERVATORY: 4.11m x 2.53m Wooden floorboards and UPVC double glazed doors into the rear garden.
STAIRS AND FIRST FOR LANDING: Fitted carpet.
BEDROOM ONE: 4.01m x 3.34m Exposed floorboards, radiator and fitted wardrobes and storage.
BEDROOM TWO: 3.43m x 2.80m Radiator and fitted carpet. Built in wardrobe housing the Worcester gas fired boiler.
SHOWER ROOM: Fully tiled shower cubicle with electric shower fitted, wash basin with storage underneath and tiled splash back. Dual flush WC, ladder style radiator and tiled flooring. Extractor fan.
BEDROOM THREE: 3.27m x 2.57m Radiator and fitted carpet.
ATTIC ROOM: 3.89m x 2.60m Velux window and eaves storage. Fitted carpet.
OUTSIDE: To the front of the property is a small stone chippings area with raised flower bed, space for a bench and outside electric socket. The low maintenance REAR GARDEN is laid with Astroturf, has raised flowerbed borders and attractive stonewall boundaries either side. There is also a large garden shed.
Key Stats
Key Stats
TypeTerraced house
Bedrooms3
Bathrooms1
HeatingGas, Double Glazing
Location
Map loading soon
Neighborhood data on demand
Nearby essentials will load when this section comes into view.
Listed on
Mortgage calculator
Estimated monthly payment
1.553 €/mo
Down payment10 % · 31.373 €
31.373 €282.358 € loan
Term
Total repayable466.036 €
Interest rate4.40 %
Representative estimate · Landomo is not a mortgage broker. · Rates updated April 2026