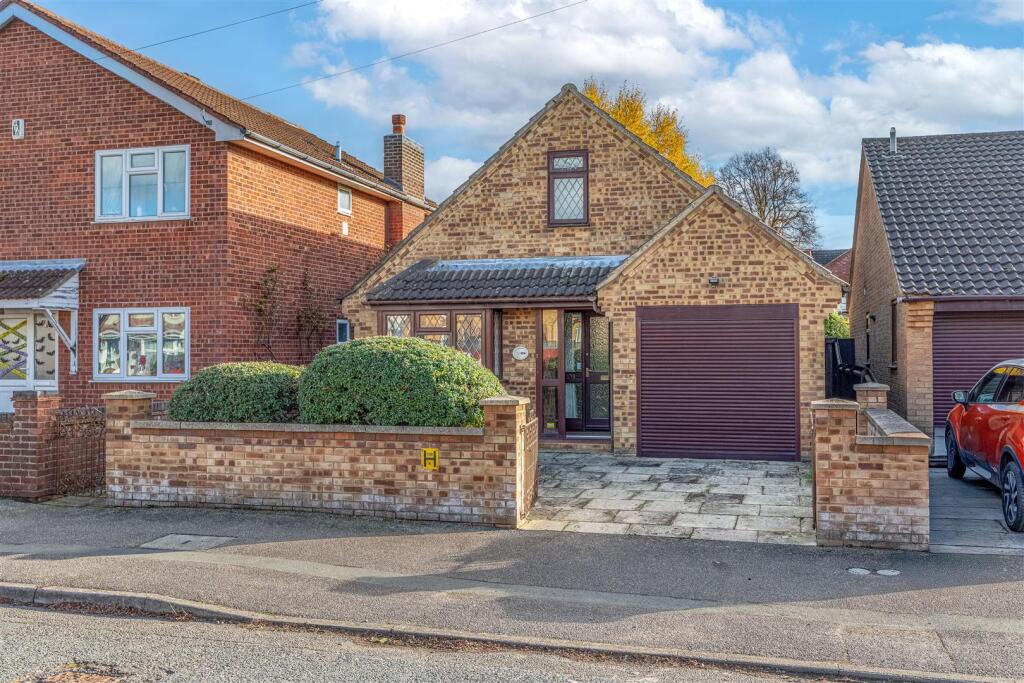
House for sale
Northampton
2 bedrooms·1 bathroom
299.190 €
Listed Nov 5, 2026
About this listing
A competitively priced, two-bedroom detached bungalow situated on the attractive, tree-lined Neil Avenue, within the popular north end of Kettering. Benefits include sealed unit double glazing, gas radiator central heating, versatile accommodation, a conservatory, garage with potential for conversion, off-road parking for two vehicles and an attractive, established landscaped rear garden. The property is offered for sale in good decorative order throughout with no onward chain. An internal viewing is highly recommended.
The property is entered via the entrance hall, with access leading to all principal rooms. To the right, access leads into the garage, which offers excellent potential for conversion into an additional bedroom or reception room, subject to any necessary consents. Stairs from the garage lead to a large loft storage area, providing useful additional space. Bedroom two is currently utilised by the owners as a dining room and benefits from a window overlooking the front elevation. The kitchen comprises a range of fitted eye and base level units with space for appliances. To the rear of the property is the master bedroom, enjoying views over the attractive rear garden, and the lounge, which features a fireplace and provides access into a small conservatory overlooking the garden.
The attractive, established rear garden is predominantly laid to lawn, with well-stocked borders featuring a variety of mature trees and shrubs, creating a pleasant and relatively low-maintenance outdoor space. To the front of the property is off-road parking for two vehicles, with access to the garage.
The property is offered for sale in good decorative order throughout with no onward chain, and an early internal viewing is highly recommended to appreciate the accommodation and potential on offer.
EPC RATING - D
COUNCIL TAX BAND - C
Lounge - 5.00 x 3.40 (16'4" x 11'1") -
Conservatory - 3.80 x 2.70 (12'5" x 8'10" ) -
Kitchen - 3.40 x 3.00 (11'1" x 9'10") -
Bedroom 1 - 4.00 x 3.50 (13'1" x 11'5" ) -
Bedroom 2 - 3.00 x 2.70 (9'10" x 8'10") -
Bathroom - 2.75 x 2.30 (9'0" x 7'6") -
Garage - 4.79 x 2.30 (15'8" x 7'6" ) -
Attic Room - 11.20 x 6.60 (36'8" x 21'7" ) -
What's included
Garden
Parking
TypeDetached house
Bedrooms2
Bathrooms1
Energy ClassD
HeatingAsk Agent
Location
Map loading soon
Neighborhood data on demand
Nearby essentials will load when this section comes into view.
Listed on
Mortgage calculator
Estimated monthly payment
1.481 €/mo
Down payment10 % · 29.919 €
29.919 €269.271 € loan
Term
Total repayable444.436 €
Interest rate4.40 %
Representative estimate · Landomo is not a mortgage broker. · Rates updated April 2026