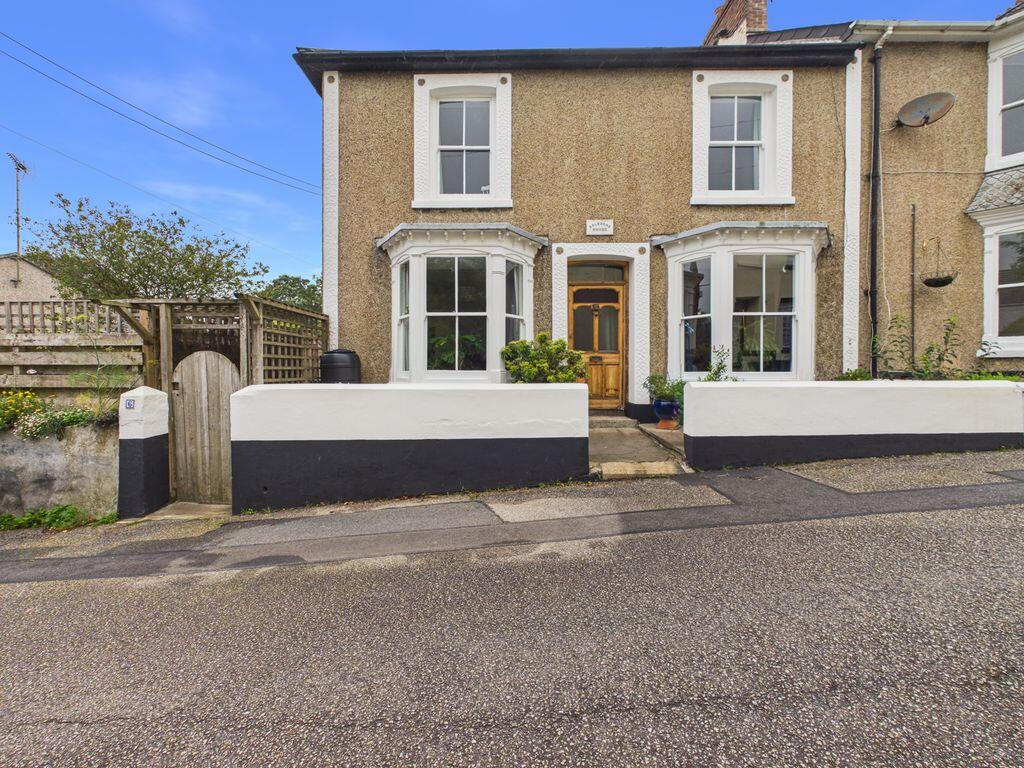
House for sale
St Erth, St. Erth
3 bedrooms·1 bathroom
466.005 €
Listed Sep 25, 2026
About this listing
This stunning period home has everything you would expect from the Victorian era of architecture including high ceilings, an abundance of light from the large bay windows and most attractive decorative fireplaces. The two generous reception rooms are situated at the front of the house accessed off the tiled entrance hall. At ground floor level to the rear one will find the spacious kitchen/diner which leads out to the walled courtyard style garden. Beyond the kitchen/diner there is a contemporary shower room and functional utility room. Upstairs one will find three large double bedrooms.
To the side of the house there is a south facing garden with two patio seating areas ideal for outside entertaining. All set within the heart of the village of St. Erth, a stone’s throw from the village shop and The Star Inn Public House.
St Erth is an attractive west Cornwall village situated on the River Hayle two miles from the Celtic Sea to the north and four miles from the Atlantic Ocean to the south, both of which offer excellent sandy beaches and associated aquatic sports from sailing to surfing. It is twinned with Ploulec'h in Brittany.
The village itself boasts a church, shop and public house as well as a great community spirit. There is a mainline Railway Station at St. Erth, which connects the south west to London. Two miles away is the larger shopping town of Hayle with supermarkets and a wide
ACCOMMODATION COMPRISES
Wooden glazed panel front door to:-
ENTRANCE VESTIBULE
Tiled flooring. Door with stained glass panels to:-
ENTRANCE HALL
Tiled flooring. Doors to:-
LIVING ROOM
13' 7'' x 9' 9'' (4.14m x 2.97m) plus large bay window and recesses
Bay window to front. Feature cast iron fireplace with attractive tiled hearth and back panels with wooden mantel over and shelved recesses to either side with cupboards under. Exposed floorboards. Two radiators.
SECOND RECEPTION ROOM
10' 8'' x 10' 7'' (3.25m x 3.22m) maximum measurements plus large bay window
Bay window to front. Feature cast iron fireplace with decorative back panel, tiled hearth and slate mantel over. Radiator.
KITCHEN/DINER
14' 10'' x 13' 7'' (4.52m x 4.14m)
Fitted with a matching range of with wall and base cupboards with polished granite worksurface over. Space for cooker with stainless steel extractor over. Sink inset to worksurface with mixer tap over. Two floor to ceiling cupboards. Range of understairs storage cupboards. Feature fireplace with wooden mantel and surround housing wood burner. Window to side and door to rear courtyard garden. Stairs rising to first floor.
SHOWER ROOM
Independent shower cubicle with glazed screen housing mains fed shower unit, close coupled WC and pedestal wash handbasin. Skylight window. Heated towel rail.
UTILITY ROOM
9' 2'' x 7' 1'' (2.79m x 2.16m) maximum measurements
Range of cupboards and shelves. Ceramic butlers sink. Wall mounted gas combination boiler. Space and plumbing for washing machine. Space for fridge/freezer. Skylight window.
FIRST FLOOR LANDING
Access to loft. Doors to :-
BEDROOM ONE
13' 11'' x 11' 3'' (4.24m x 3.43m)
Feature cast iron fireplace. Sash window to side. Two built-in double wardrobes. Exposed floorboards. Radiator.
BEDROOM TWO
13' 11'' x 10' 11'' (4.24m x 3.32m)
Sash window to front. Built-in cupboard. Exposed floorboards. Radiator.
BEDROOM THREE
14' 0'' x 10' 0'' (4.26m x 3.05m) maximum measurements
Sash window to front. Exposed floorboards. Radiator. Built-in double wardrobe.
OUTSIDE
To the side of the house there is a most attractive south facing garden which incorporates lawns as well as two generous patios. The borders are well stocked with a variety of flowering plants and shrubs. Two storage sheds. The garden is enclosed making it child and pet friendly and has gated access on to Church Street.
SERVICES
The property benefits from mains water, mains electricity, mains drainage and mains gas.
AGENTS NOTE
The Council Tax band is band 'C'.
DIRECTIONS
On approaching the village from Hayle turn right in front of The Star Inn on to Church Street. The property will then be seen on the right hand side. If using What3Words:- Firebird.Trout.Expert
What's included
Garden
Fireplace
Bedrooms3
Bathrooms1
HeatingAsk Agent
MunicipalitySt Erth
Location
Map loading soon
Neighborhood data on demand
Nearby essentials will load when this section comes into view.
Listed on
Mortgage calculator
Estimated monthly payment
2.307 €/mo
Down payment10 % · 46.601 €
46.601 €419.404 € loan
Term
Total repayable692.233 €
Interest rate4.40 %
Representative estimate · Landomo is not a mortgage broker. · Rates updated April 2026