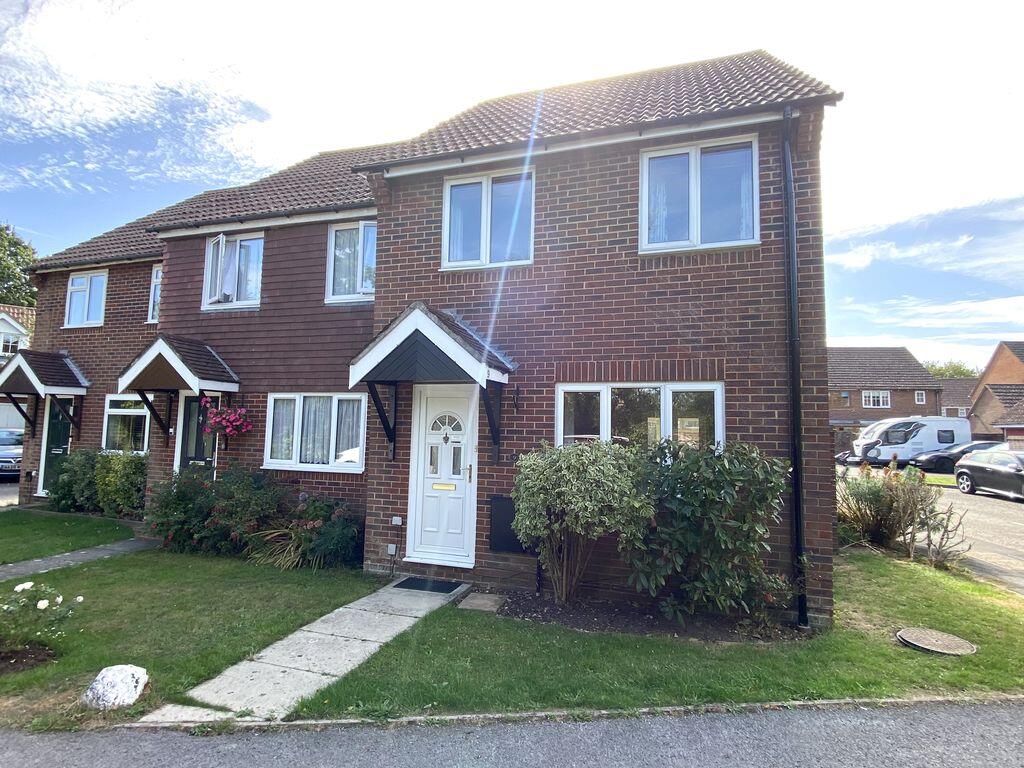
House for sale
Fareham, Hampshire
3 bedrooms·1 bathroom
372.613 €
Listed Sep 8, 2026
About this listing
NO ONWARD CHAIN. Three bedroom end of terrace house with conservatory, parking, garage and southerly aspect rear garden in a cul de sac location.
Nota Bene:-Council Tax Band: - Fareham Borough Council. Tax Band C
Tenure: - Freehold
Property Type: -End of Terraced House
Electricity Supply: - Mains
Gas Supply: - Mains
Water Supply: - Mains
Sewerage: - Mains
Heating: - Gas Central Heating
Parking: Garage and Parking
Broadband - Please check here for potential broadband speeds -
Mobile signal: The current seller informs us that they have mobile signal and are no current black spots. Please check here for all networks -
Flood Risk: - No flooding reported. Please check flood risk data at the Environment Agency’s website (
Fenwicks has further details on request.
The Accommodation Comprises:-
Front door into:
Entrance Hall:-
Stairs to first floor, radiator.
Lounge:-
14' 10'' x 11' 5'' (4.52m x 3.48m) Maximum Measurements
Window to front elevation, radiator, electric fireplace, door to cupboard, further understairs cupboard.
Dining Room:-
9' 4'' x 8' (2.84m x 2.44m)
Radiator, French doors leading to:
Conservatory:-
Windows to side and rear, French doors giving access to garden.
Kitchen:-
9' 3'' x 6' 2'' (2.82m x 1.88m)
Window to rear, range of base and eye level units with under-lighting, work surfaces with work surfaces, single bowl stainless steel sink unit, dishwasher, oven and grill, hob with extractor hood over, fridge freezer, space for washing machine.
First Floor Landing:-
Access to loft, door to cupboard.
Bedroom 1:-
12' 2'' x 9' 4'' (3.71m x 2.84m) Maximum Measurements
Window to rear elevation, radiator, door to cupboard.
Bedroom 2:-
9' 10'' x 5' 10'' Plus Recess (2.99m x 1.78m)
Window to front elevation, radiator, door to cupboard.
Bedroom 3/Nursery:-
8' 5'' x 7' (2.56m x 2.13m) (Stairwell restricts floorspace)
Window to front, radiator.
Bathroom:-
8' 8'' x 4' 9'' (2.64m x 1.45m)
Window to rear, close coupled WC, wash hand basin, bath with shower over, shower screen, heated towel rail, partly tiled.
Outside:-
Parking to the front. Enclosed rear garden laid to patio, lawns and shingle with gate giving pedestrian access to the rear.
What's included
Garden
Parking
Key Stats
Key Stats
TypeTerraced house
Bedrooms3
Bathrooms1
HeatingAsk Agent
MunicipalityFareham
Location
Map loading soon
Neighborhood data on demand
Nearby essentials will load when this section comes into view.
Listed on
Mortgage calculator
Estimated monthly payment
1.845 €/mo
Down payment10 % · 37.261 €
37.261 €335.352 € loan
Term
Total repayable553.504 €
Interest rate4.40 %
Representative estimate · Landomo is not a mortgage broker. · Rates updated April 2026