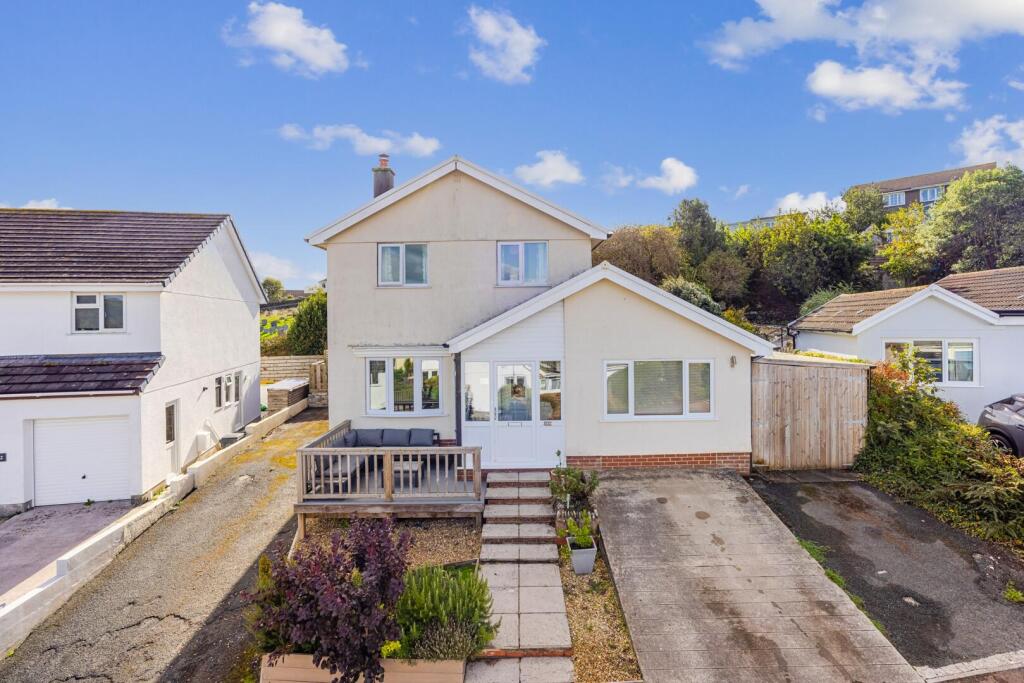
House for sale, 144 m²
Torquay
via Rightmove
4 bedrooms·2 bathrooms
537.410 €
3.732 €/m²
Listed Sep 25, 2026
About this listing
A spacious and versatile four-bedroom home offering superb open-plan living, generous parking, short walk to all town amenities.
The ground floor opens into a welcoming entrance hallway with useful understairs storage. From here, there is a practical utility room and a versatile bedroom currently used as a snug.
The spacious living room features a log-burner and wooden bi-fold doors leading into the dining area. This flows seamlessly into the well-appointed kitchen, creating an excellent open-plan space for everyday living and entertaining. The kitchen includes a breakfast bar, integrated appliances, a gas range cooker and ample worktop and storage space. French doors from the dining area open directly onto the garden, providing an effortless connection between the indoor and outdoor spaces. Adjacent to the kitchen is a shower room with WC, along with convenient side access to the property.
On the first floor are three further bedrooms and a bathroom. Additional storage cupboards are located off the landing.
Outside, the property benefits from two driveways offering off-road parking for up to five vehicles. There is also a lean-to garage with access from both the front and rear, together with a small outbuilding.
A substantial additional outbuilding houses a hot tub and swim-jet pool, creating a wonderful private leisure space. Complemented by a patio and outdoor barbecue area, the garden provides a fantastic setting in which to relax, entertain and enjoy family life.
Tenure: Freehold
Council Tax Band: D
Local Authority: South Hams District Council
Services: Mains electricity, water and drainage. LPG gas central heating.
EPC: Current D (60) Potential C (80)
Viewings: Very strictly by appointment only
Location: Kingsbridge is a sought-after market town nestled at the estuary head in the beautiful South Hams, a designated Area of Outstanding Natural Beauty. You'll find an array of independent shops, renowned dining experiences and cosy local pubs. The town amenities include two supermarkets, petrol station, cinema, leisure centre, medical facilities, community hospital and excellent schools.
Kingsbridge Community College is one of the top-rated secondary schools in the UK. The estuary offers boat moorings and water sport activities, while public transport and well-connected road links lead to nearby Dartmouth, Salcombe and Totnes. With an abundance of pristine beaches, hidden coves and breathtaking walks on the doorstep.
What Three Words:///done.juggled.greyhound
IMPORTANT NOTICE: We would like to inform prospective purchasers that these sales particulars have been prepared as a general guide only. They are prepared and issued in good faith and are intended to give a fair description of the property, but do not constitute part of an offer or contract. Any description or information given should not be relied on as a statement or representation of fact that the property or its services are in good condition. Neither Charles Head, nor any of its employees, has any authority to make or give any representation or warranty whatsoever in relation to the property. Floorplans are for guidance purposes only and may not be to scale. The photographs show only certain parts and aspects of the property at the time they were taken. Any reference to alterations to, or use of, any part of the property is not a statement that any regulations or other consent has been obtained. . If there are any important matters likely to affect your decision to buy, please contact us before viewing the property. ALL STATEMENTS CONTAINED IN THESE PARTICULARS AS TO THIS PROPERTY ARE MADE WITHOUT RESPONSIBILITY ON THE PART OF CHARLES HEAD.
Amenities
Garden
Parking
Pool
TypeDetached house
Living Area144 m²
Bedrooms4
Bathrooms2
HeatingAsk Agent
Location
Map loading soon
Neighborhood data on demand
Nearby essentials will load when this section comes into view.
Listed on
Mortgage calculator
Estimated monthly payment
2.661 €/mo
Down payment10 % · 53.741 €
53.741 €483.669 € loan
Term
Total repayable798.303 €
Interest rate4.40 %
Representative estimate · Landomo is not a mortgage broker. · Rates updated April 2026