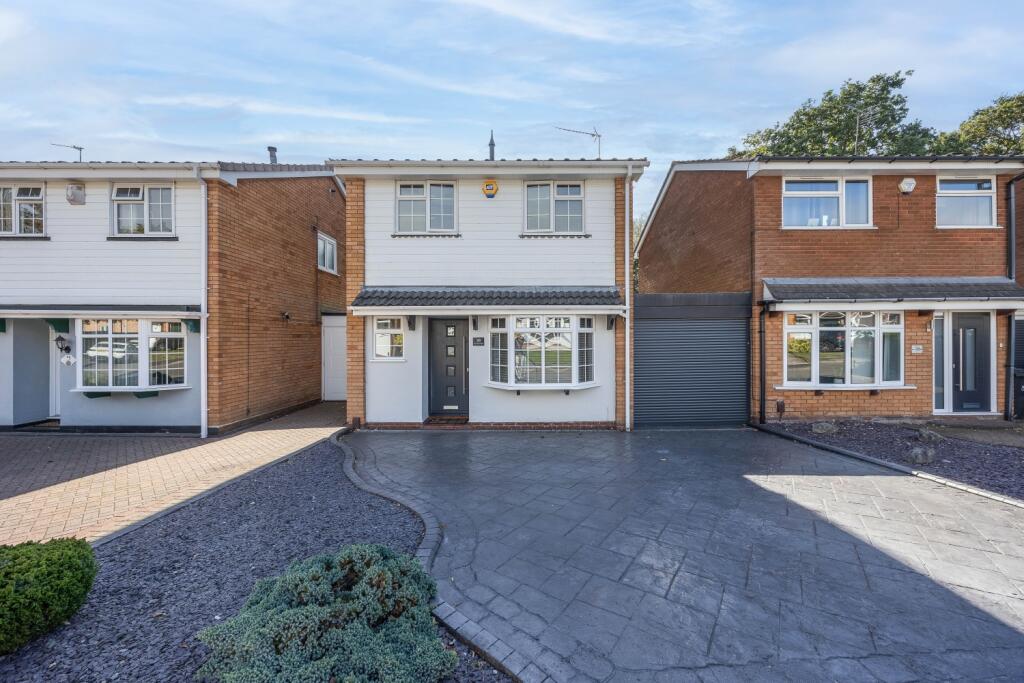
House for sale
Wolverhampton
3 bedrooms·1 bathroom
414.309 €
Listed Sep 25, 2026
About this listing
This extremely well-presented three bedroom link-detached property is offered in true turn-key condition, ready for occupation and ideal for a young family. Tucked away in a quiet residential location off Sneyd Lane, Essington, the property is beautifully maintained throughout and internal viewing via the agents is considered essential.
The accommodation begins with a welcoming reception hall and a fully tiled guest WC with wash basin. The lounge features a stylish hole-in-the-wall electric fire and flows through to the dining room, which enjoys patio doors opening onto the rear garden. The kitchen is fully fitted with a modern range of high-gloss units and a selection of integrated appliances, creating a sleek and contemporary finish.
On the first floor, there are three bedrooms, two of which benefit from fitted wardrobes, along with a fully tiled shower room featuring a walk-in shower.
Outside, the property boasts a generous enclosed rear garden, while to the front there is a concrete print driveway providing off-road parking. A particular feature is the impressive 31ft tandem garage located to the side of the property.
Further benefits include gas radiator central heating with a virtually new Worcester combination boiler, and UPVC double glazed windows throughout.
A beautifully presented home that will undoubtedly appeal to a discerning purchaser.
Location
The property is situated off Sneyd Lane, Essington allowing easy access to both Wolverhampton and Cannock town centres which both offer a diverse range of amenities including supermarkets, shops, bars, restaurants & cafes. Well regarded St Johns Primary Academy and Essington pools are a short distance away and commuter links include access to the M54, M6 and A5 roads linking the midlands motorway network. Local and national rail services are available in neighbouring Wolverhampton, Walsall, Bloxwich & Cannock.
Reception Hall:
Guest Cloakroom:
Living Room:
4.6m x 4.05m - 15'1" x 13'3"
Dining Room:
3.32m x 2.51m - 10'11" x 8'3"
Kitchen:
3.38m x 2.36m - 11'1" x 7'9"
with a range of appliances including cooker, four ring electric hob and extractor fan above, integrated washer, dishwasher, refrigerator/freezer and wine cooler
On the First Floor
Landing
Bedroom One:
5m x 2.72m - 16'5" x 8'11"
Bedroom Two:
3.36m x 2.9m - 11'0" x 9'6"
Bedroom Three:
2.45m x 2m - 8'0" x 6'7"
Shower Room:
with a walk in shower enclosure, vanity wash hand basin, low flush W.C. and heated towel rail
Tandem Garage:
9.66m x 2.45m - 31'8" x 8'0"
with electronically operated roller shutter door to the front
Outside:
pleasant rear garden with lawn and paved patio.
To the front there is a concrete print driveway providing off road parking
BUYERS INFORMATION:
In line with UK anti-money laundering regulations, successful purchasers must complete an Anti-Money Laundering (AML) check. We use a specialist third-party service to verify your identity. The cost of these checks is £40 (including VAT) for each purchaser and any giftors contributing funds. This fee is paid in advance when an offer is agreed, and prior to the issuance of a sales memorandum. Please note that this charge is non-refundable.
What's included
Garden
Parking
TypeDetached house
Bedrooms3
Bathrooms1
Energy ClassC
HeatingAsk Agent
Location
Map loading soon
Neighborhood data on demand
Nearby essentials will load when this section comes into view.
Listed on
Mortgage calculator
Estimated monthly payment
2.051 €/mo
Down payment10 % · 41.431 €
41.431 €372.878 € loan
Term
Total repayable615.441 €
Interest rate4.40 %
Representative estimate · Landomo is not a mortgage broker. · Rates updated April 2026